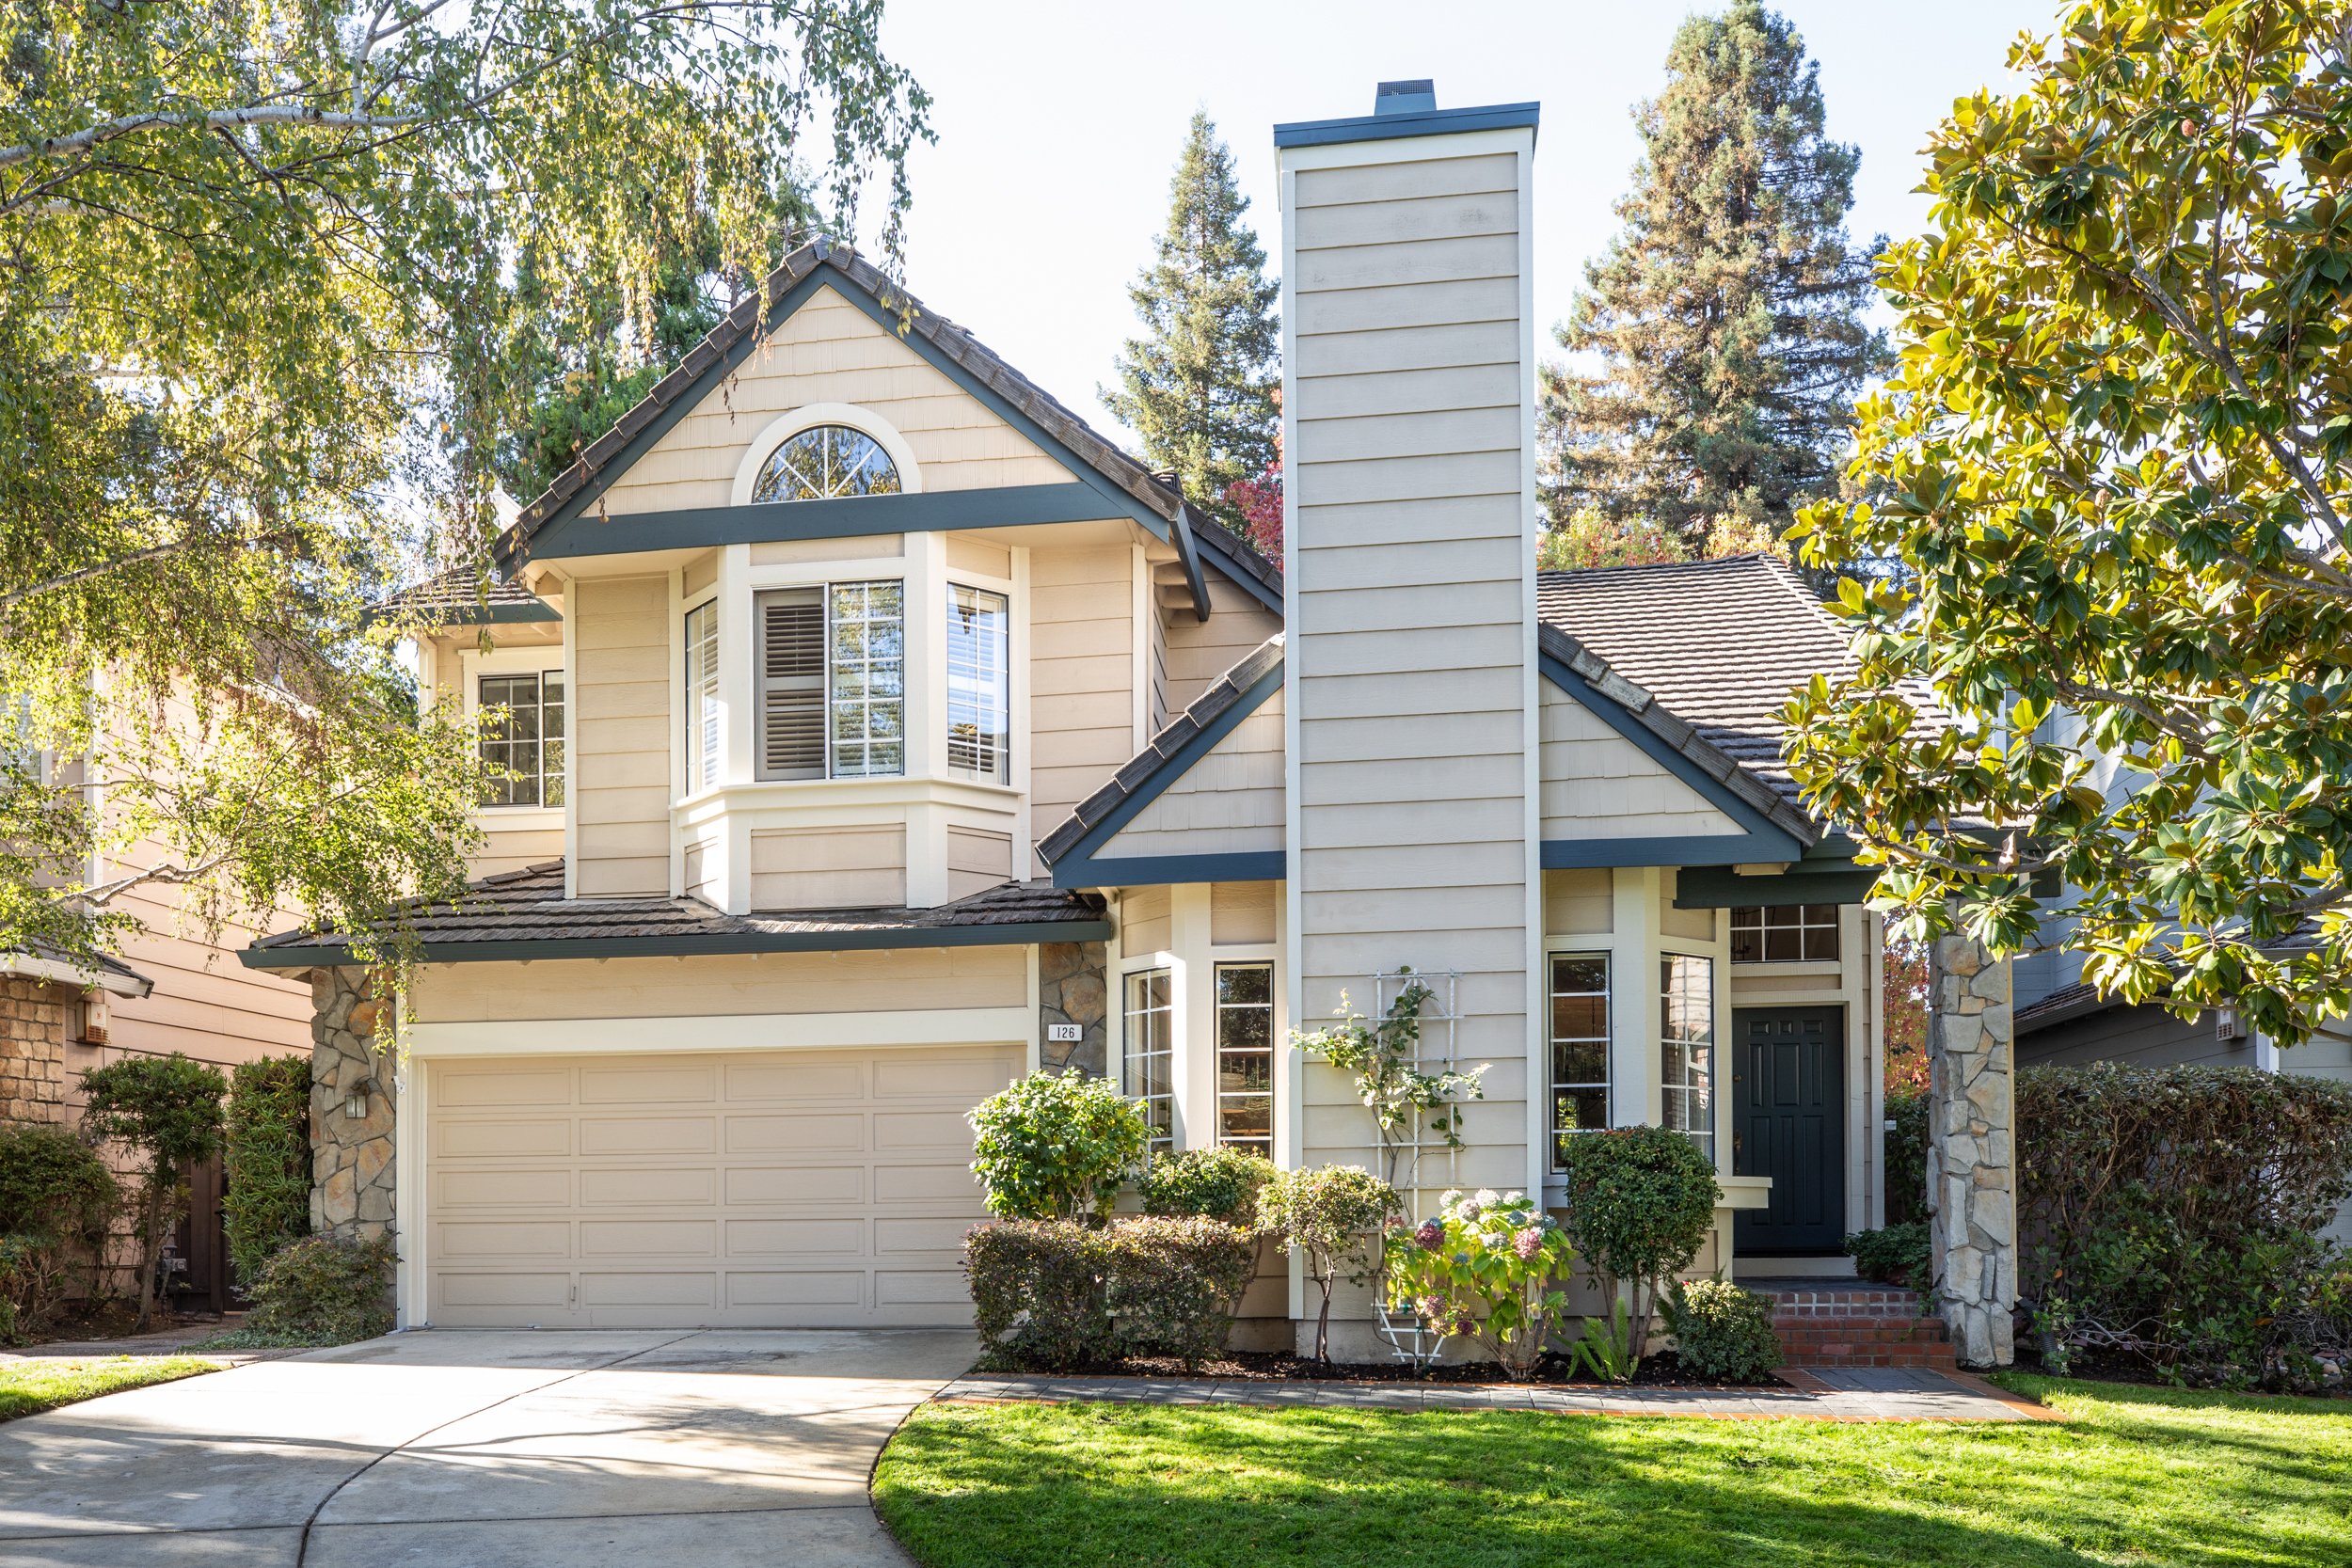
126 Danbury Lane
Redwood City
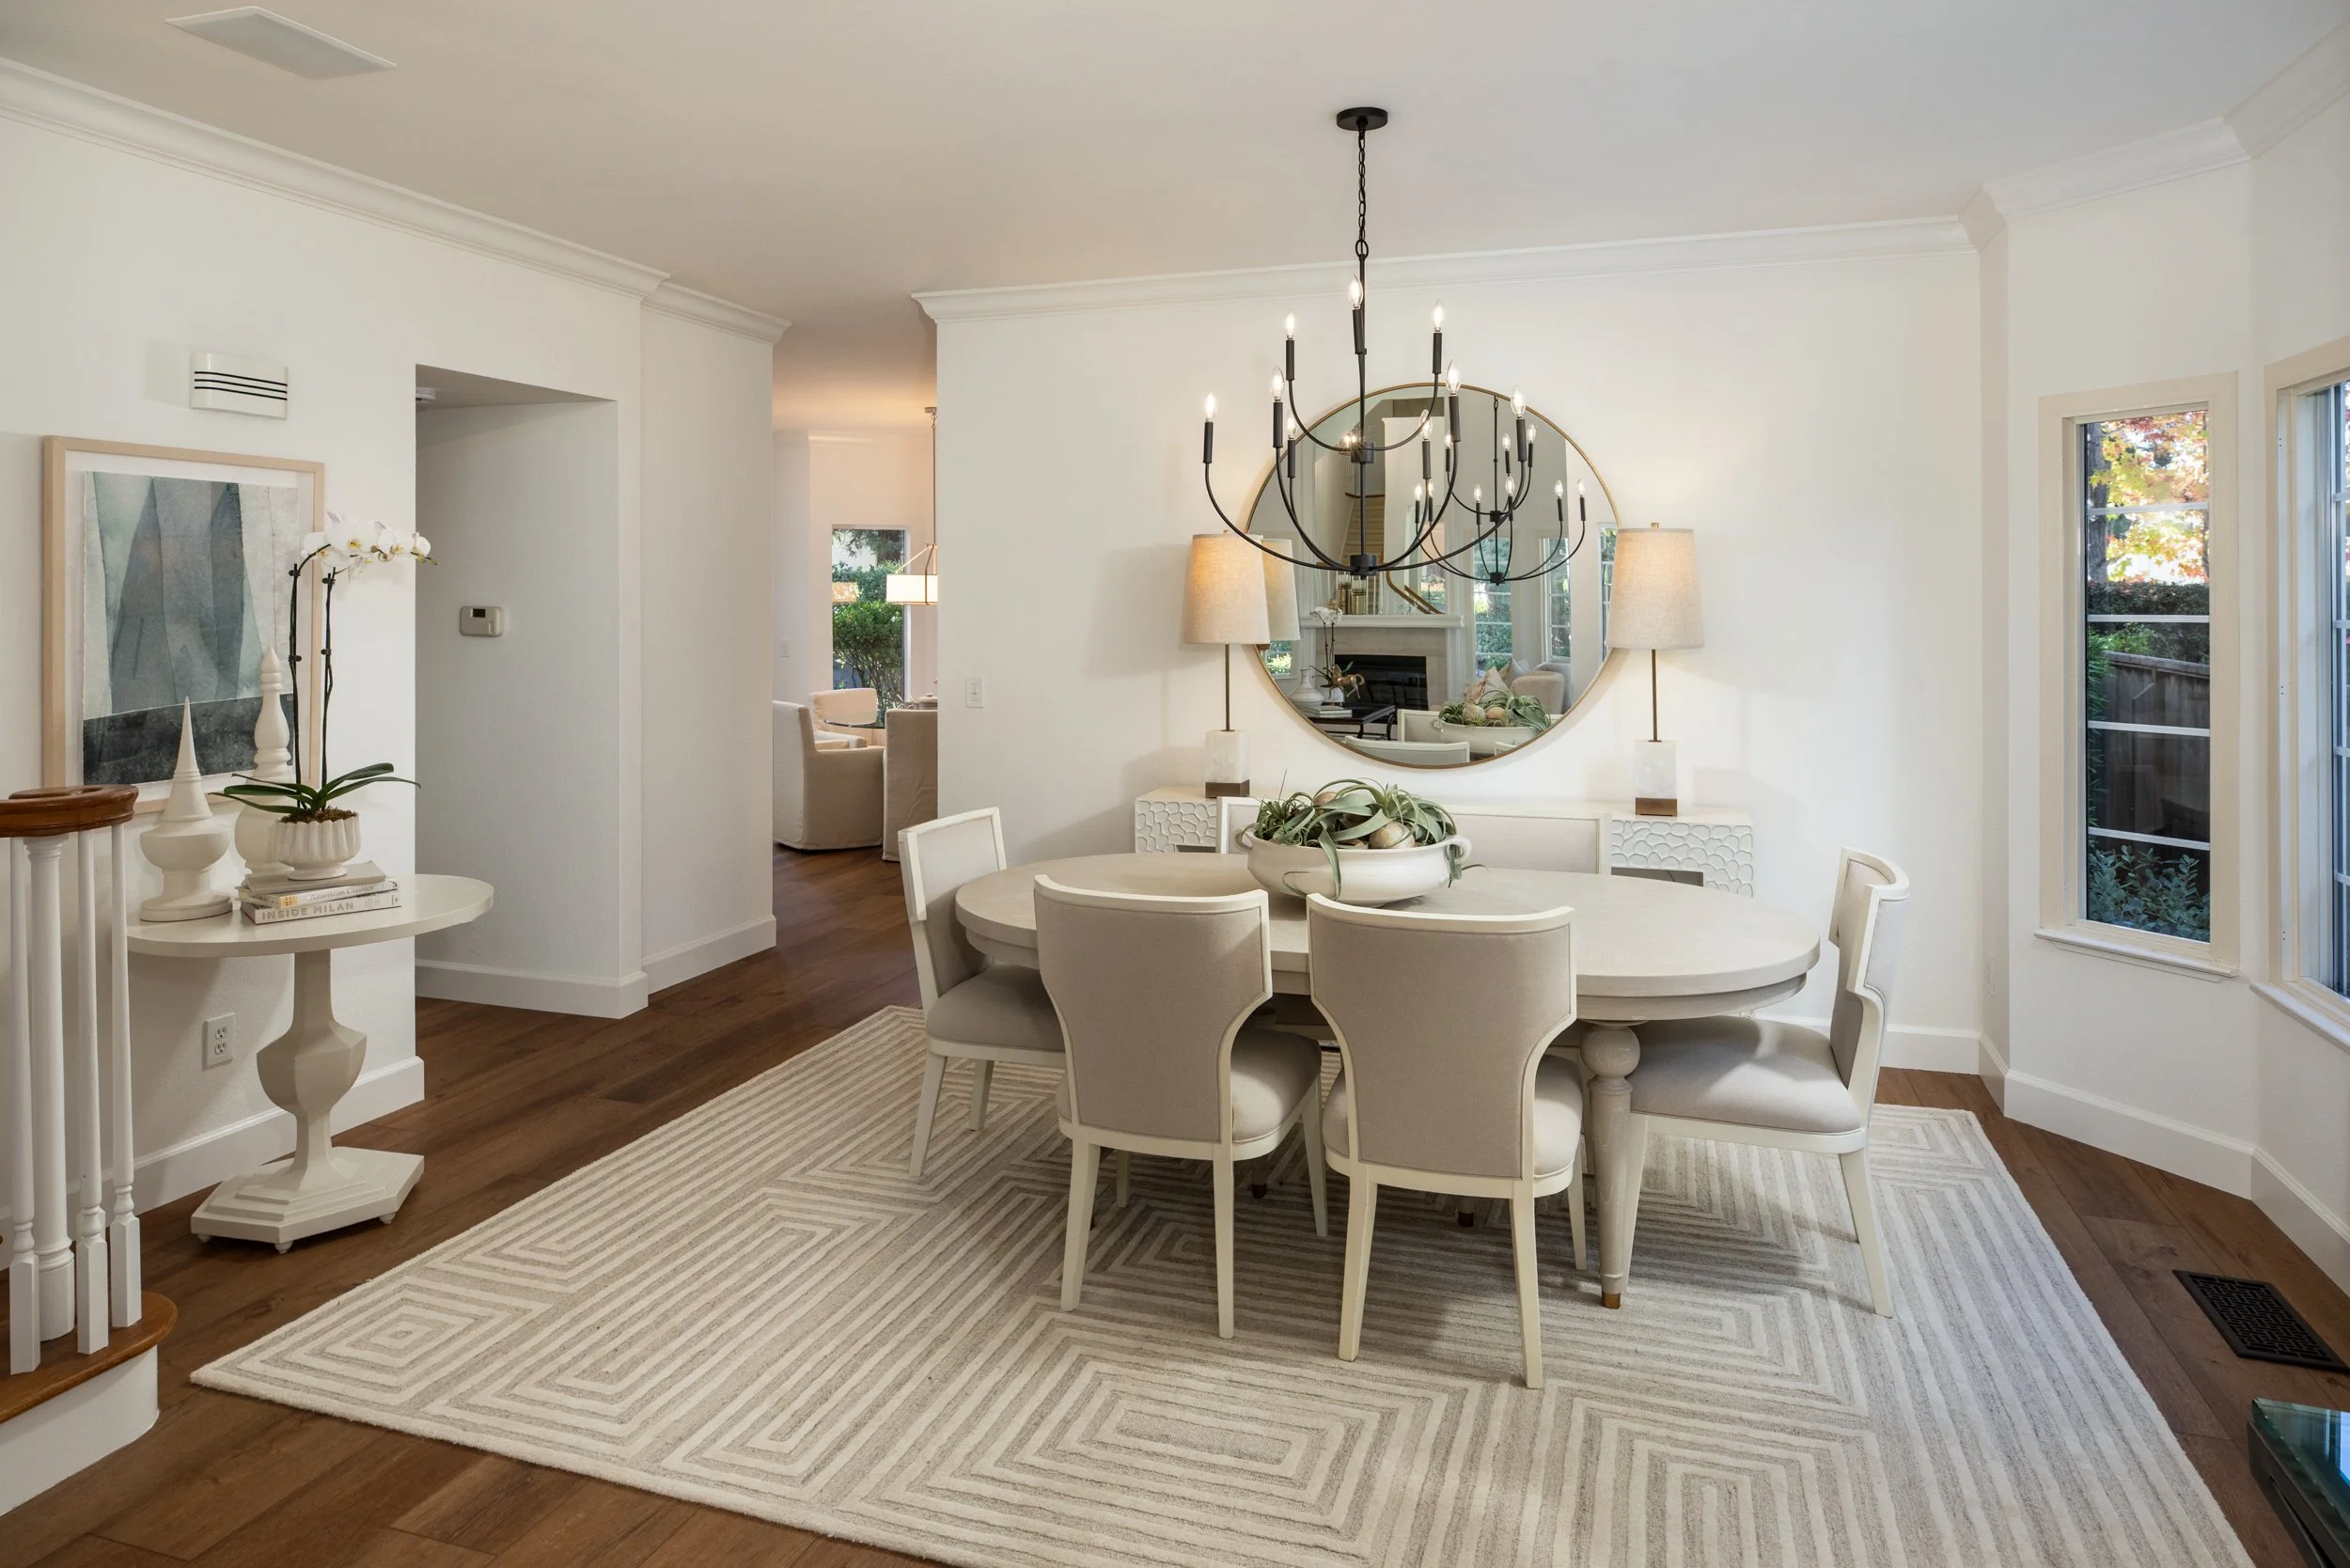
Beautifully remodeled and ideally located on a quiet street in the coveted Hampton Oaks enclave, this exceptional home blends timeless elegance with modern comfort. Thoughtfully designed living spaces include spectacular formal rooms, an expansive family room, a beautifully appointed kitchen, and a versatile loft ideal for a home office. Refined architectural details, quality finishes, and abundant natural light create a warm and inviting atmosphere throughout, while the private, beautifully landscaped backyard provides an ideal setting for outdoor entertaining and relaxation. With its desirable location in the city known for ”weather best by government test”, this is a wonderful opportunity to enjoy an elevated lifestyle with a vibrant downtown, shopping, dining, and convenient access to major commute routes.
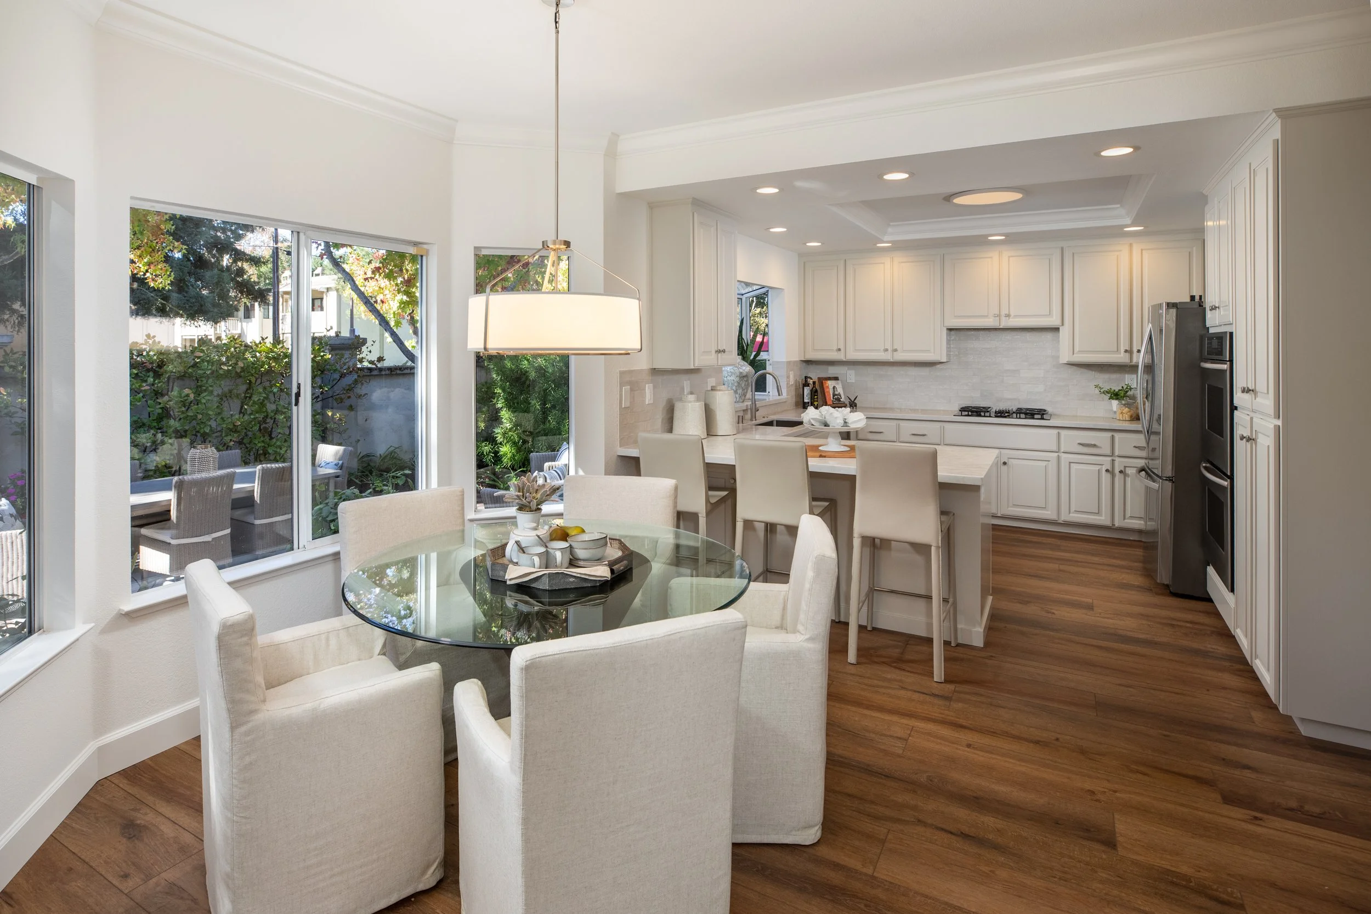
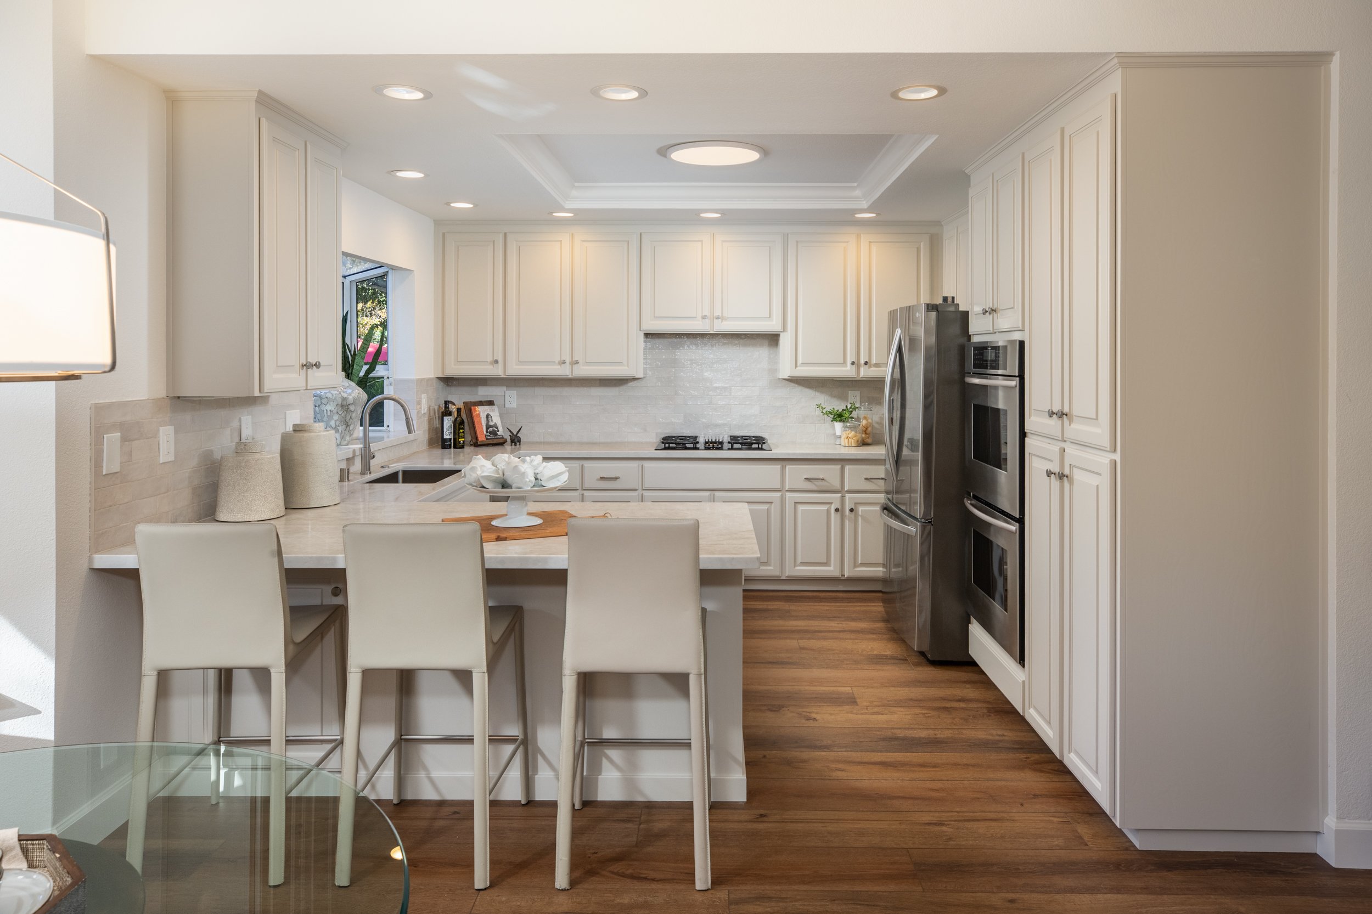
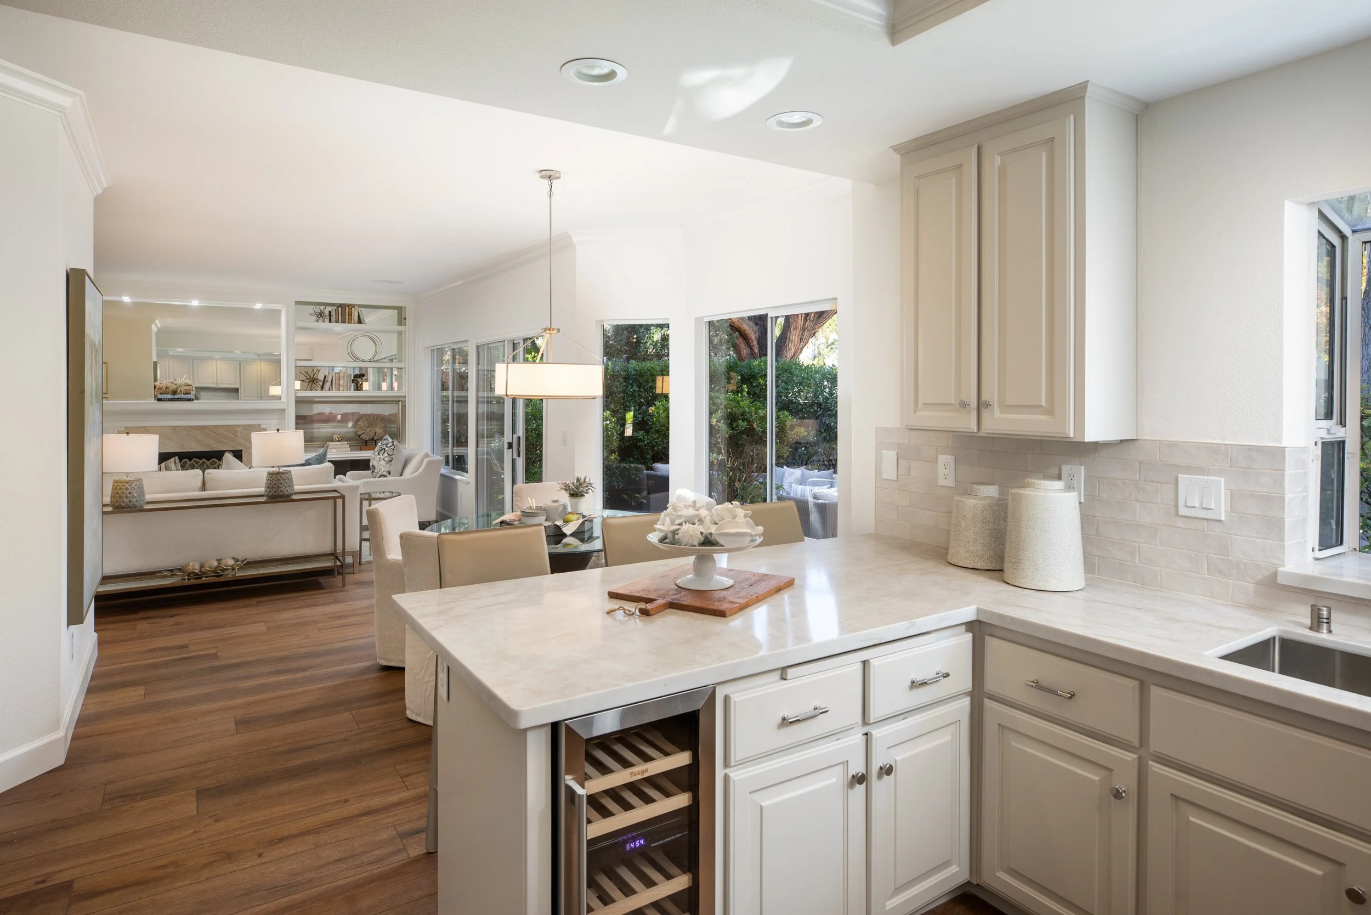
Gorgeous Remodeled Kitchen: Beautifully appointed with Taj Mahal quartz countertops, a ceramic tile backsplash, four-burner gas cooktop, and stainless steel appliances, including Thermador double ovens, an LG ThinQ refrigerator, and a Yeego wine refrigerator. A charming bay window, coffered ceiling with crown molding, recessed lighting, and peninsula with counter seating complete this inviting culinary space.
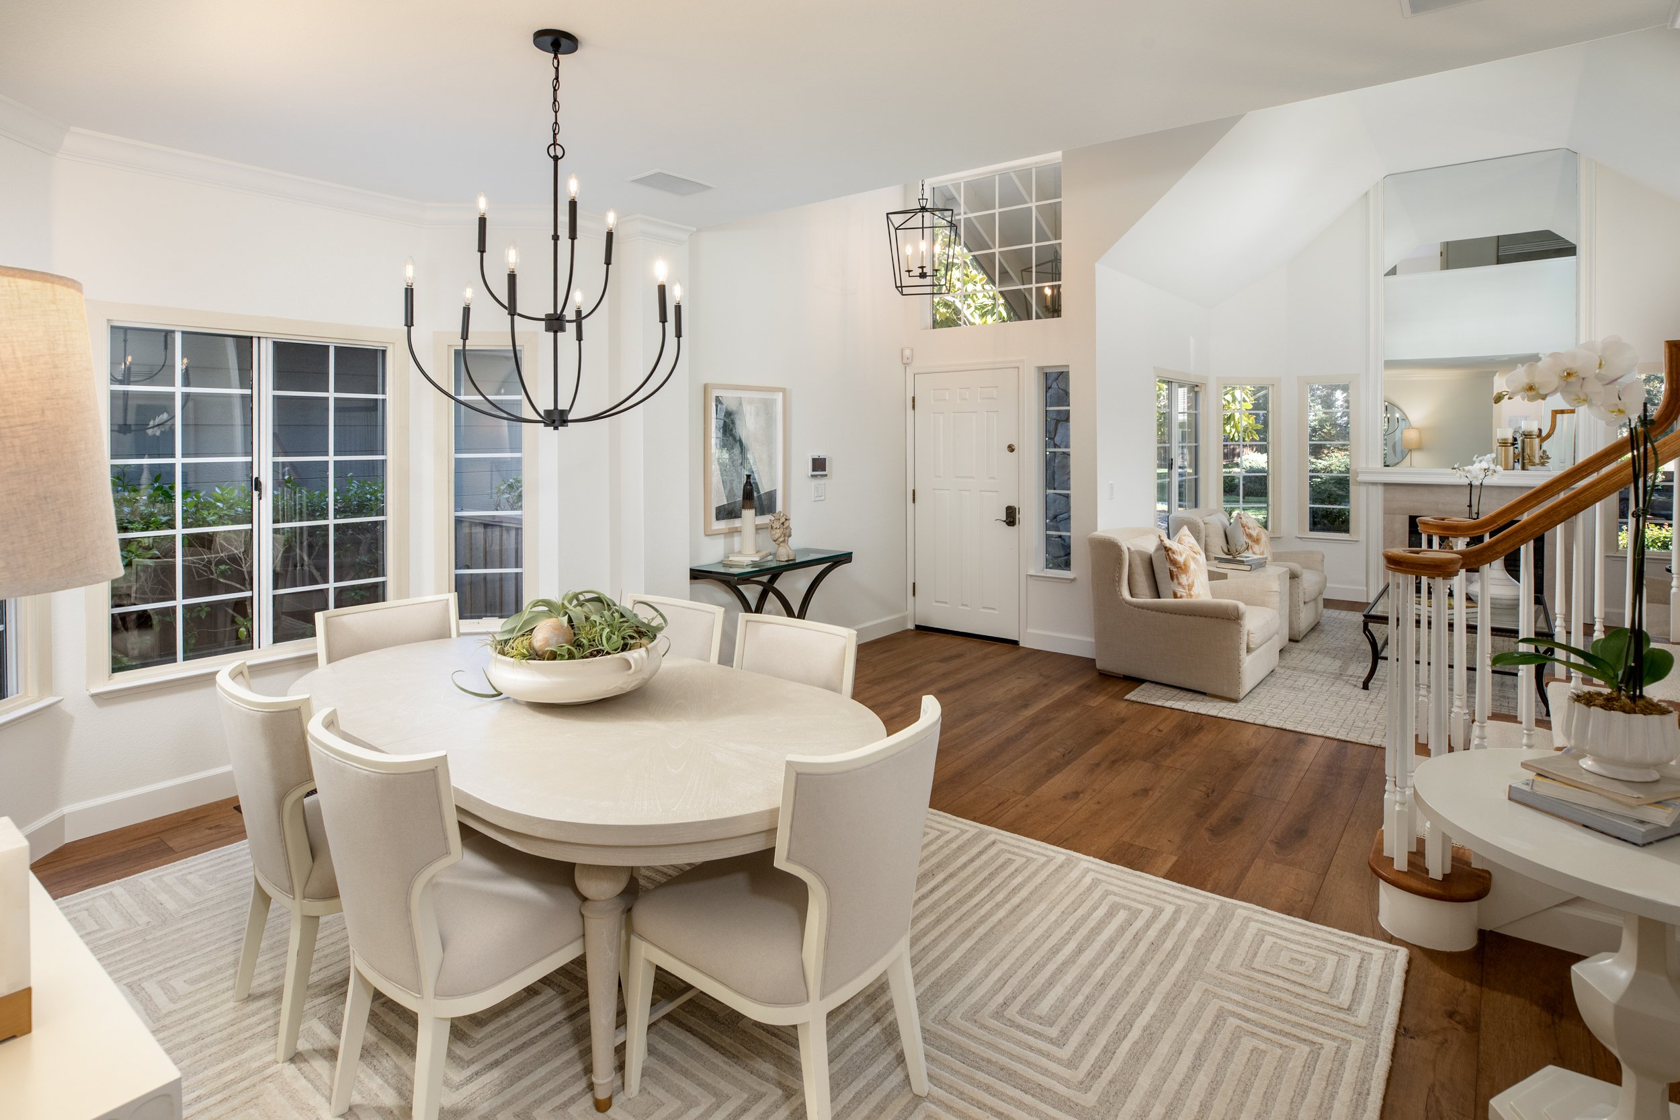
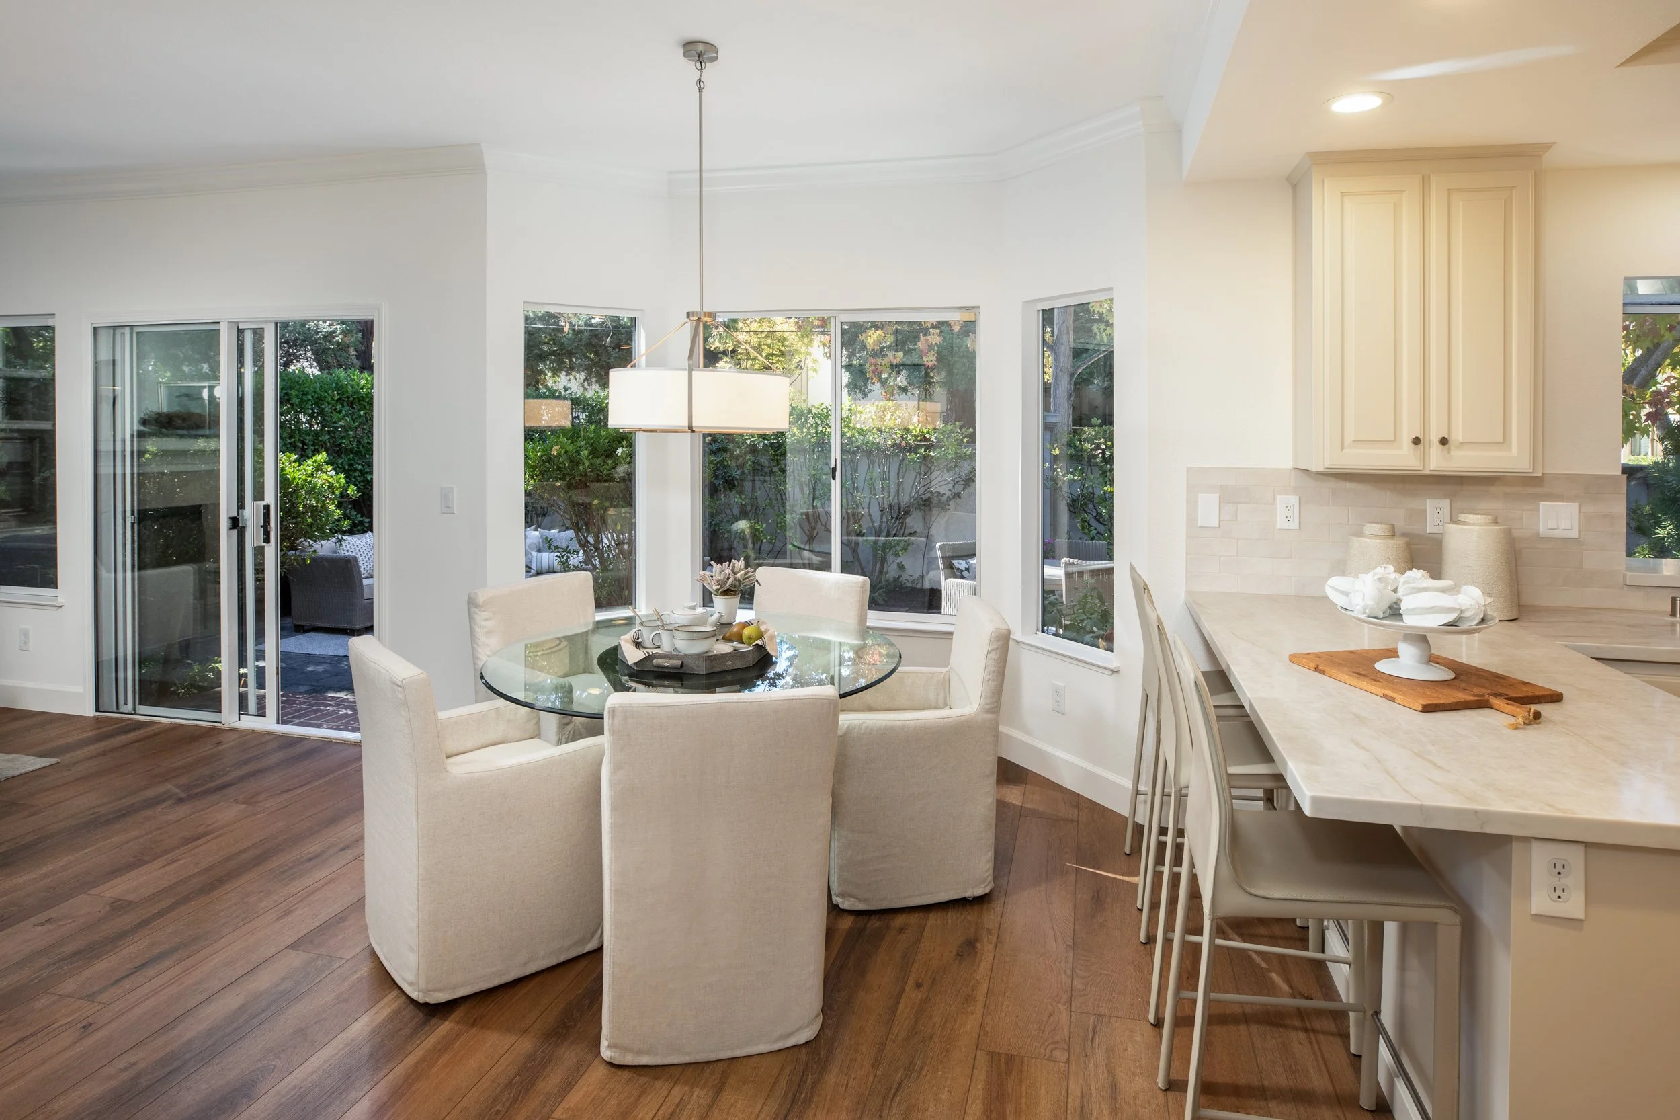
Casual Dining Area: Conveniently located adjacent to the kitchen, featuring a decorative chandelier and expansive windows framing views of the backyard.
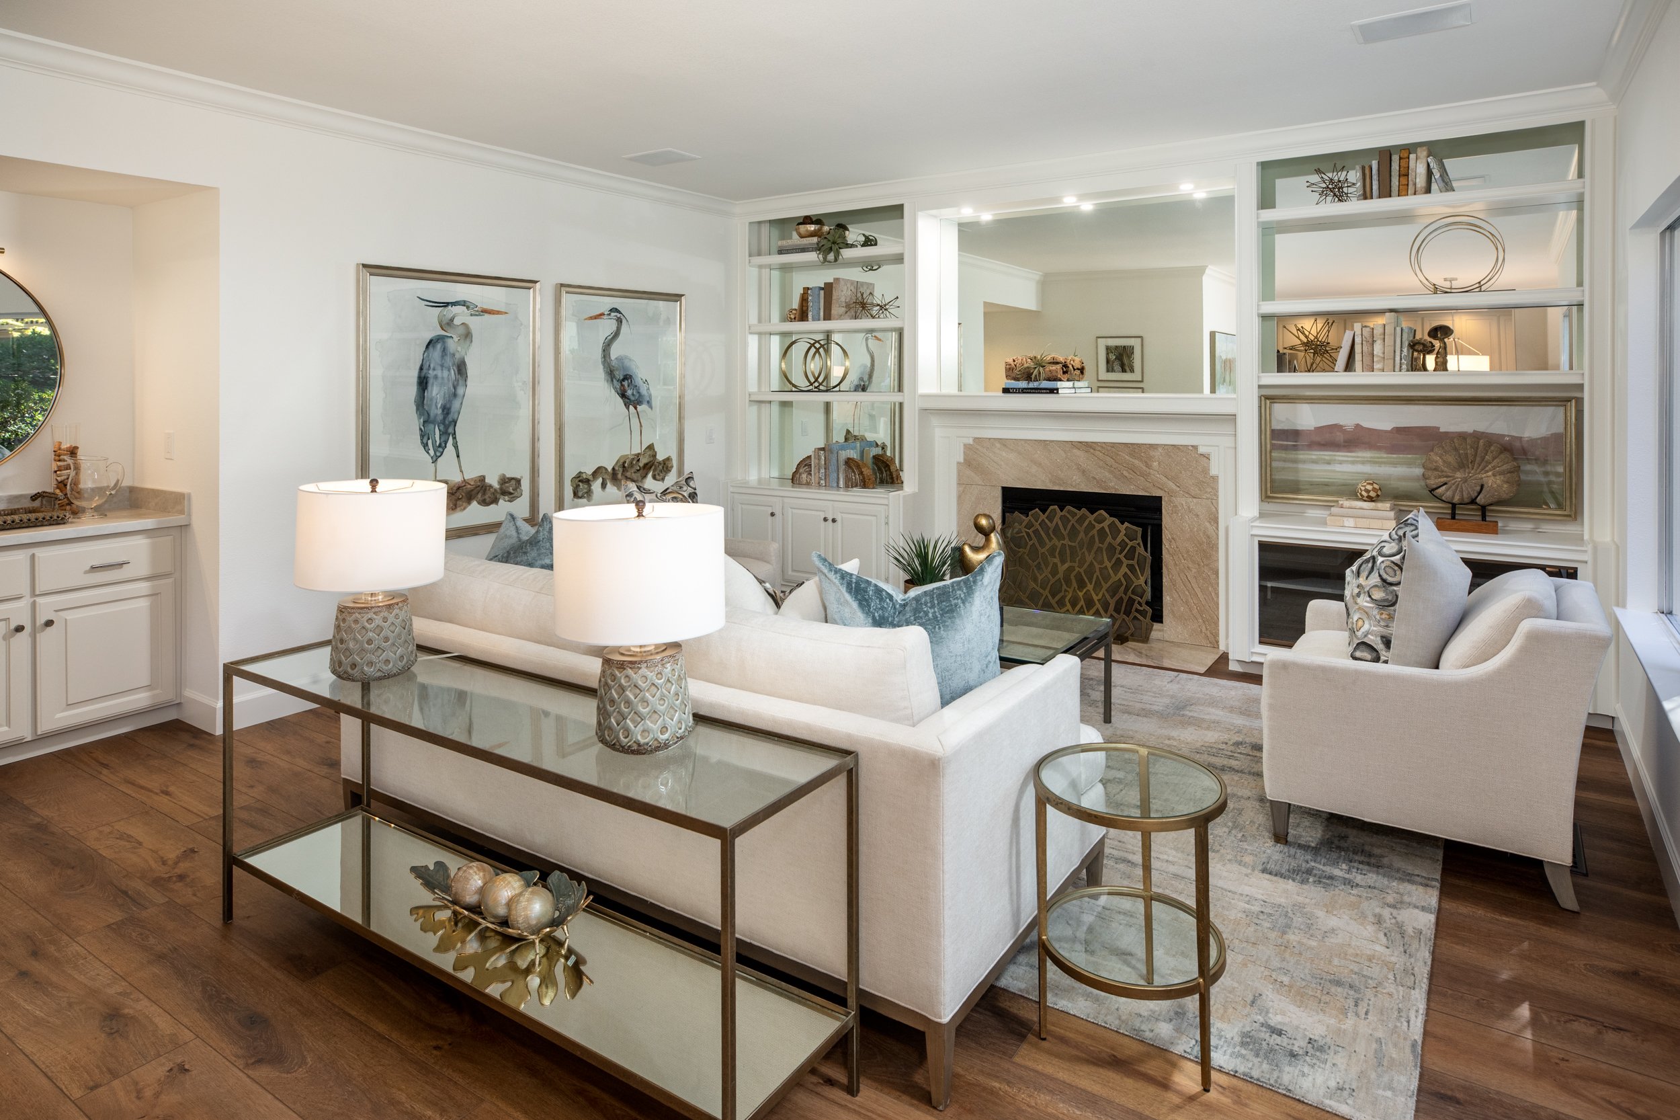
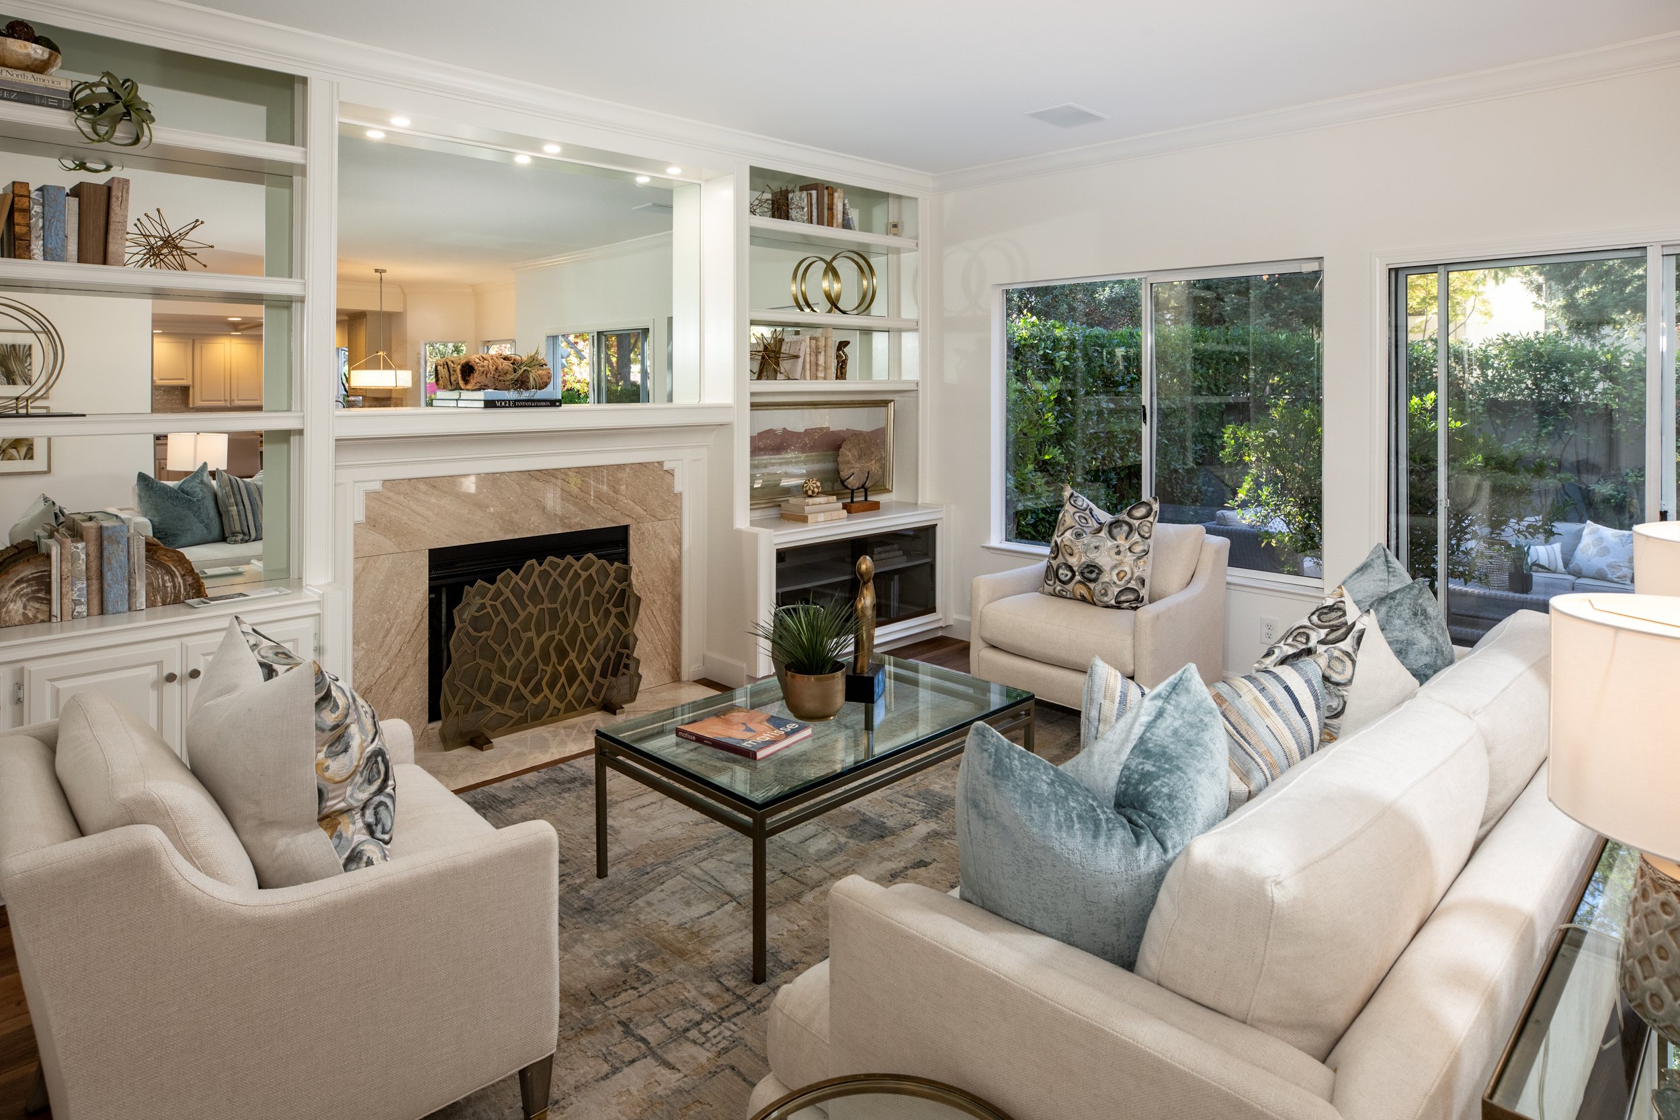
Expansive Family Room: An inviting gathering space featuring crown molding, a built-in bar area, gas fireplace with marble hearth and surround, decorative wood mantel, ceiling speakers and built-in cabinetry ideal for housing sound system components. A glass slider allows for a seamless connection to the backyard.
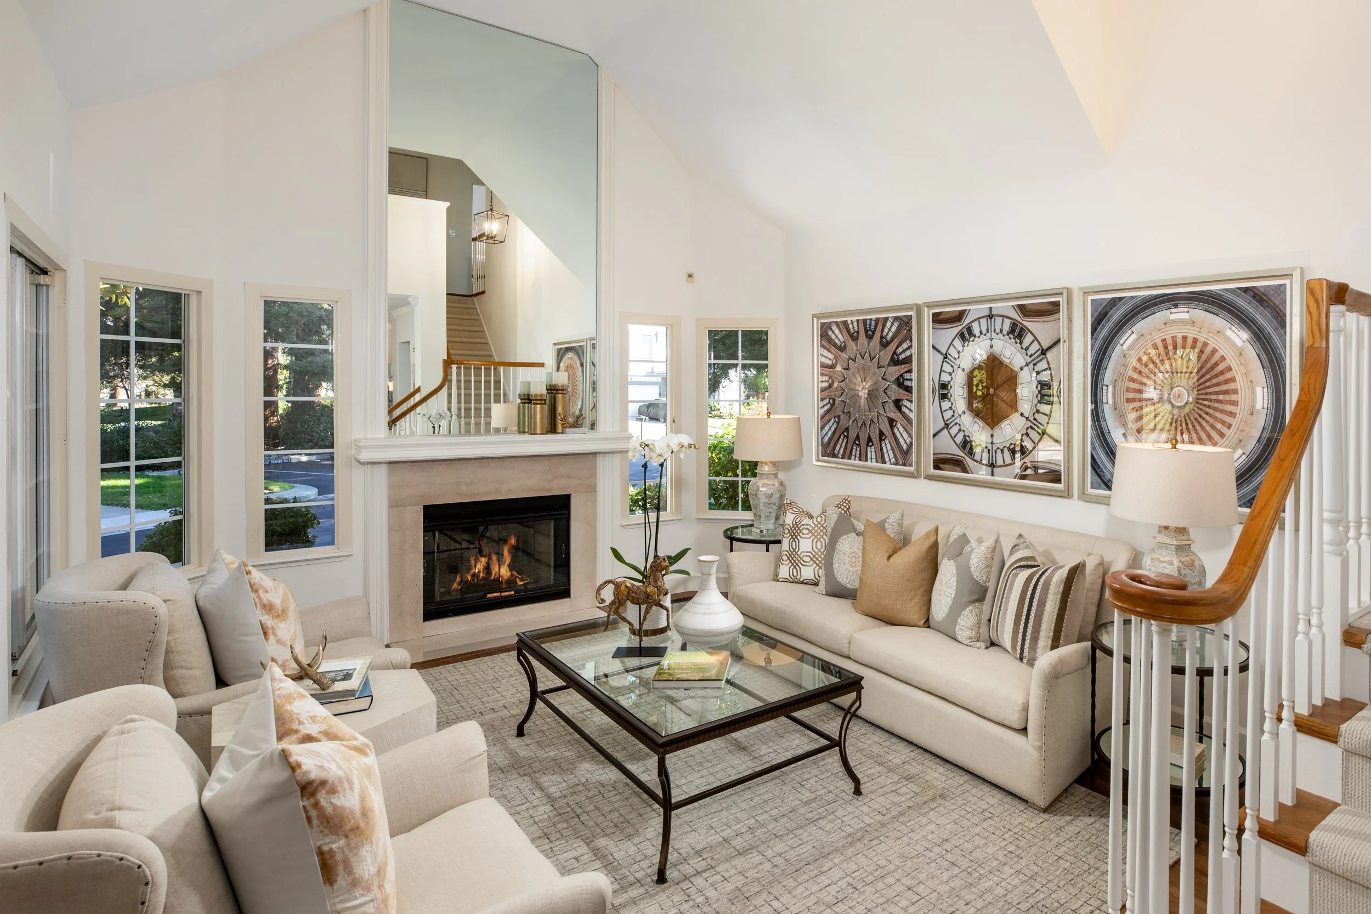
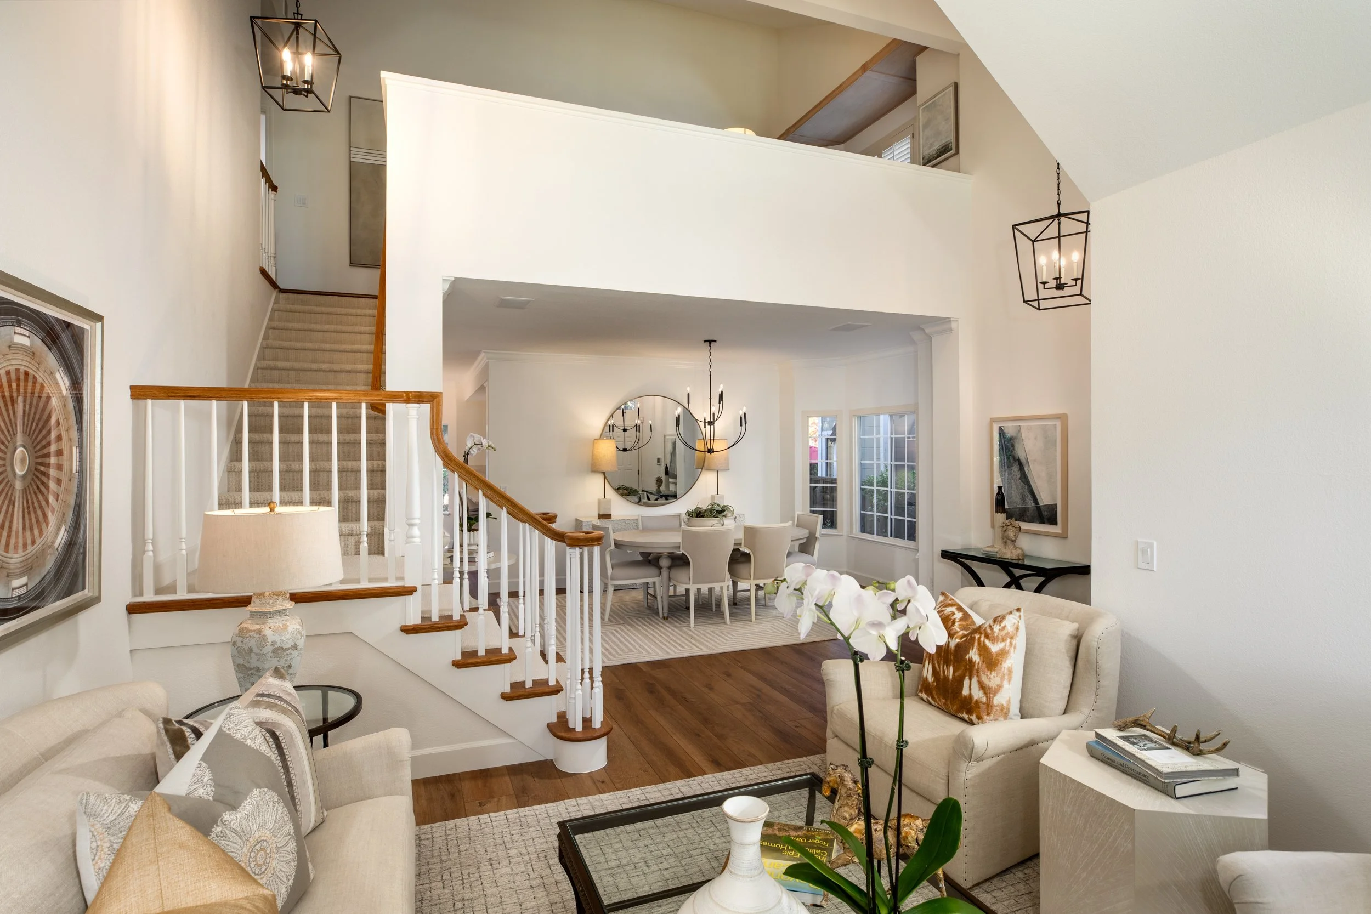
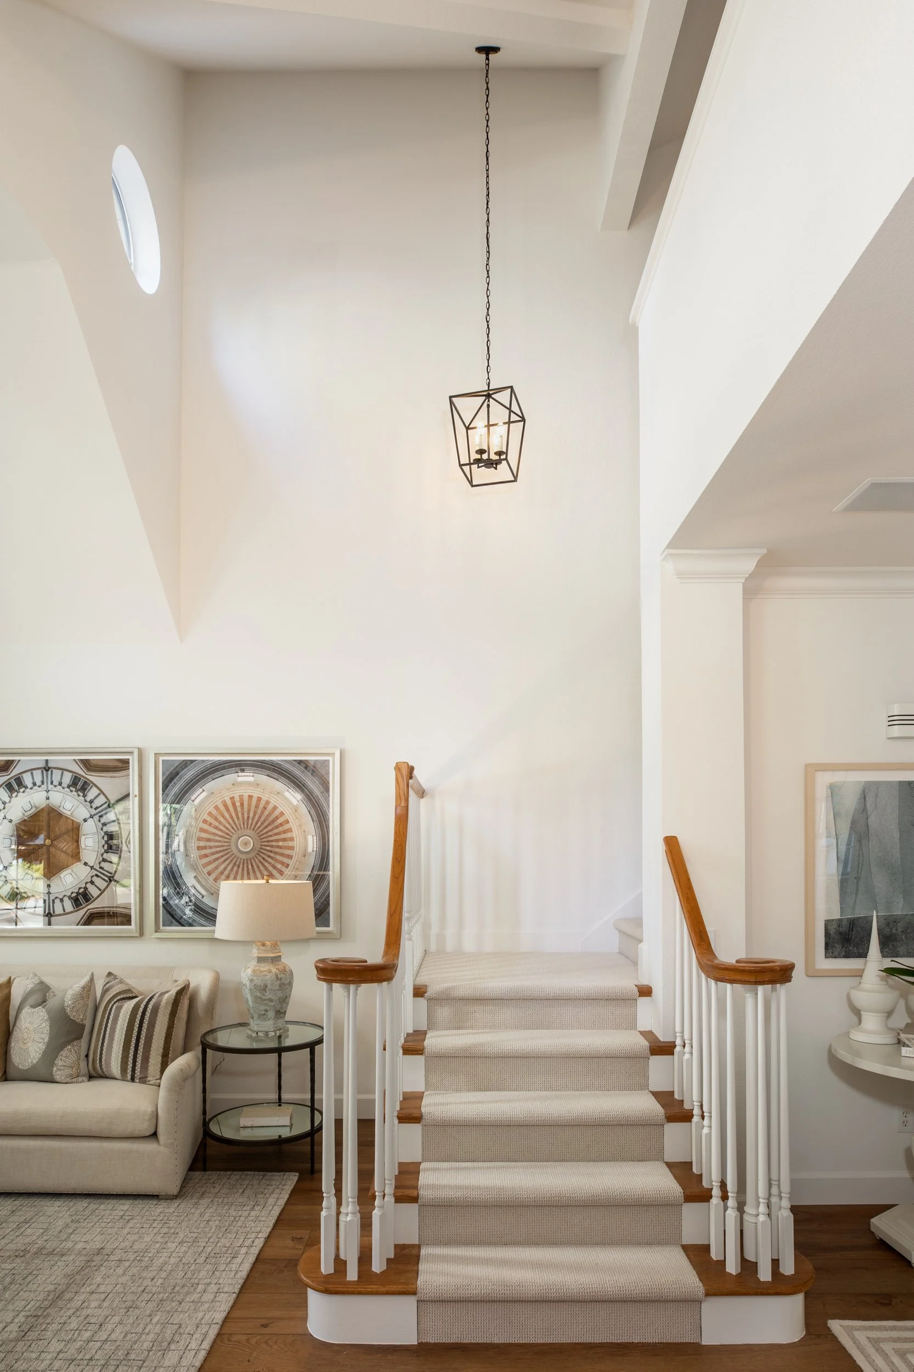
Spectacular Living Room: A dramatic vaulted ceiling, gas fireplace with marble hearth and surround, and decorative wood mantel are complemented by an impressive mirror extending to the ceiling, creating an elegant focal point.
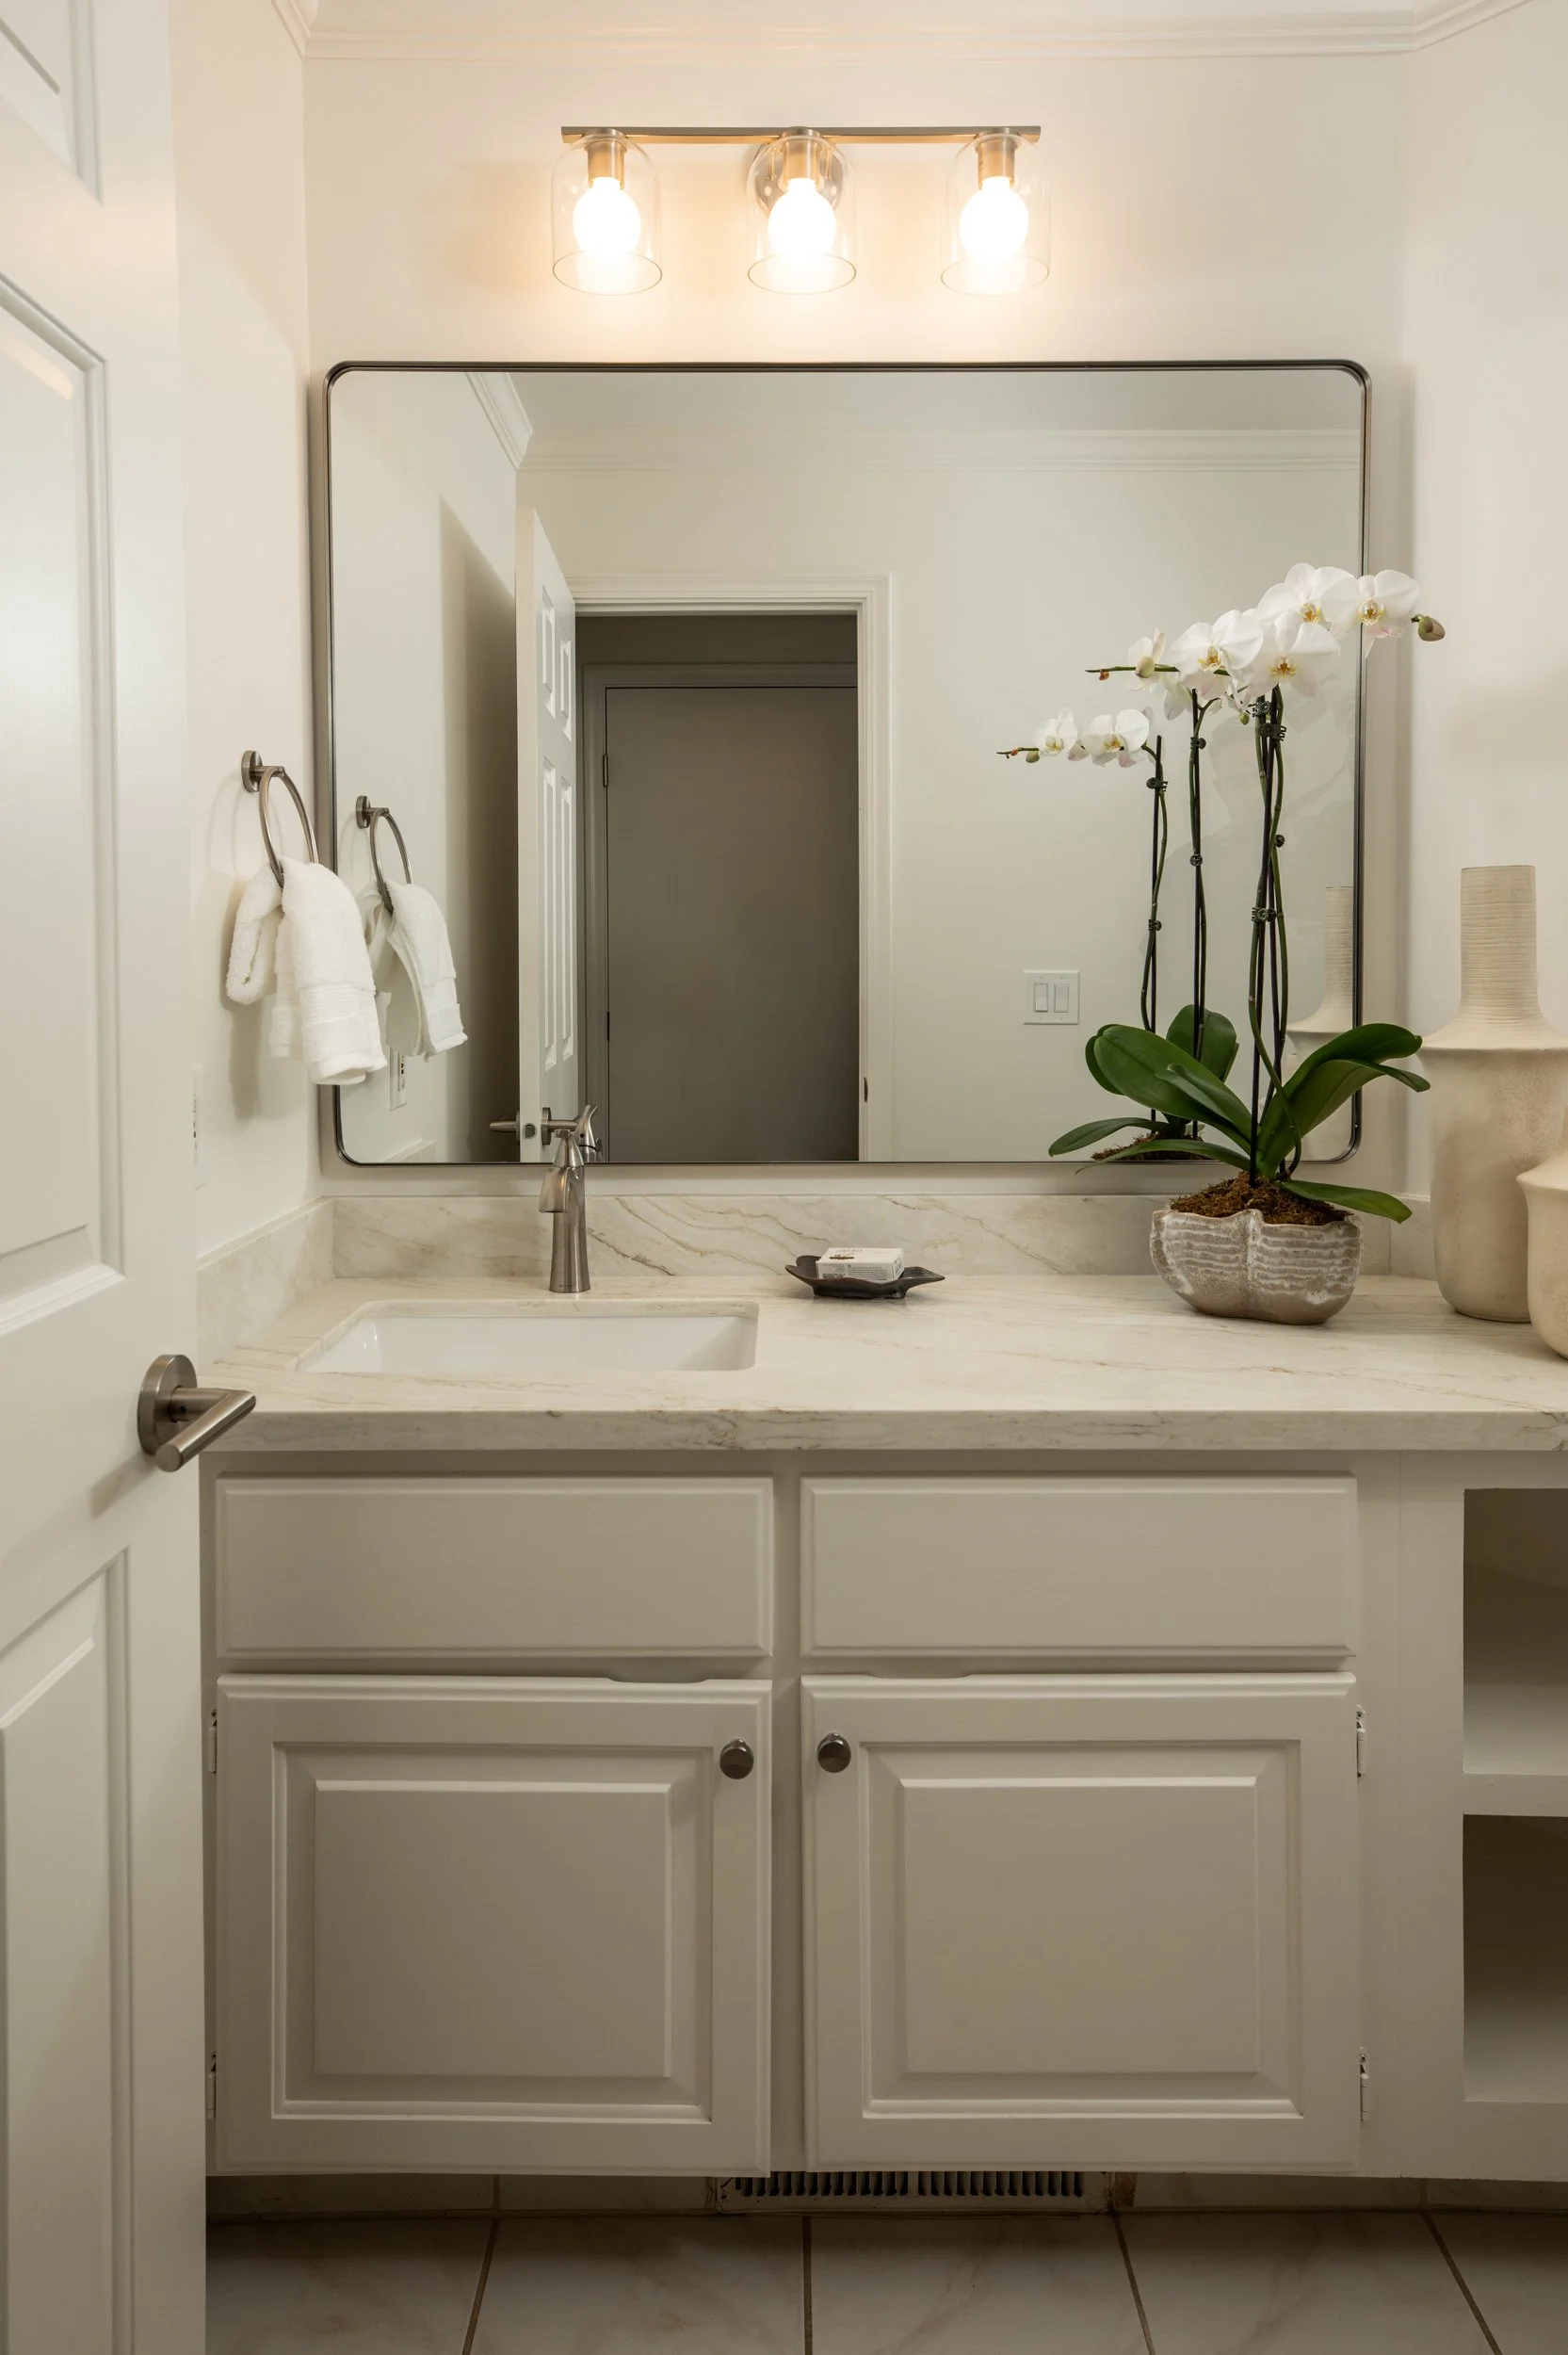
Convenient Powder Room: Ideally tucked off the main living areas for guests.
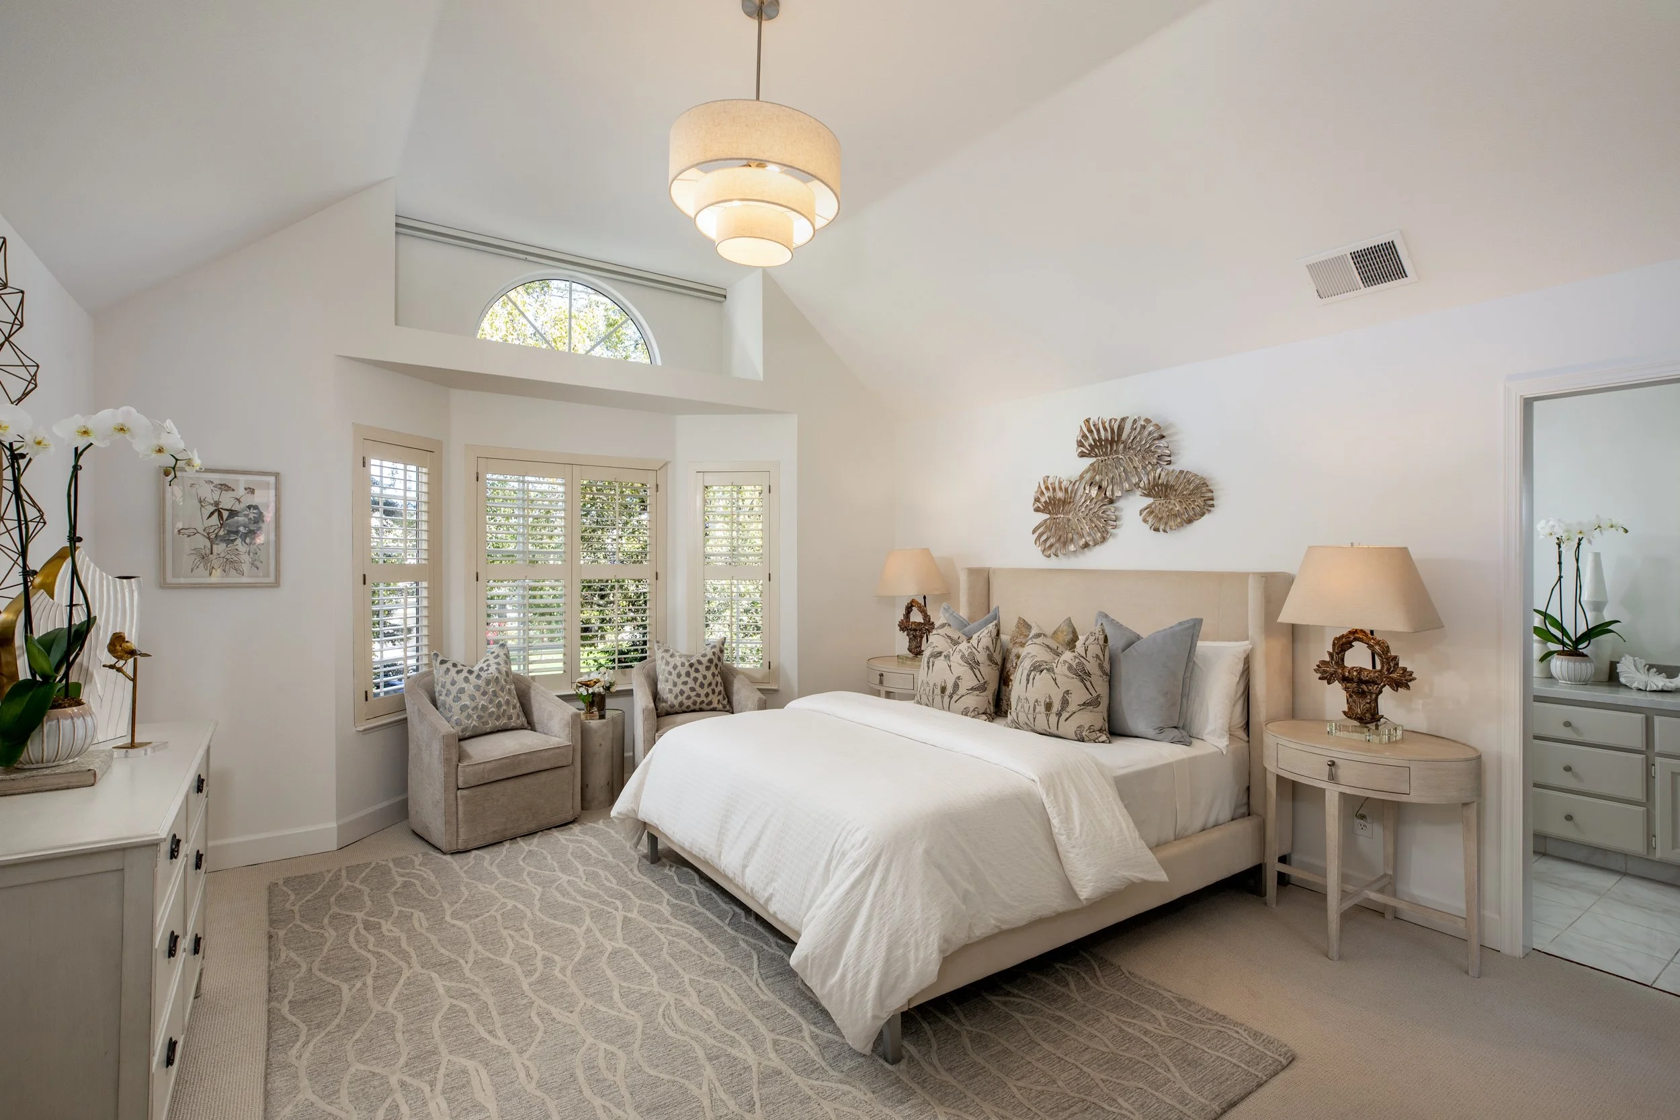
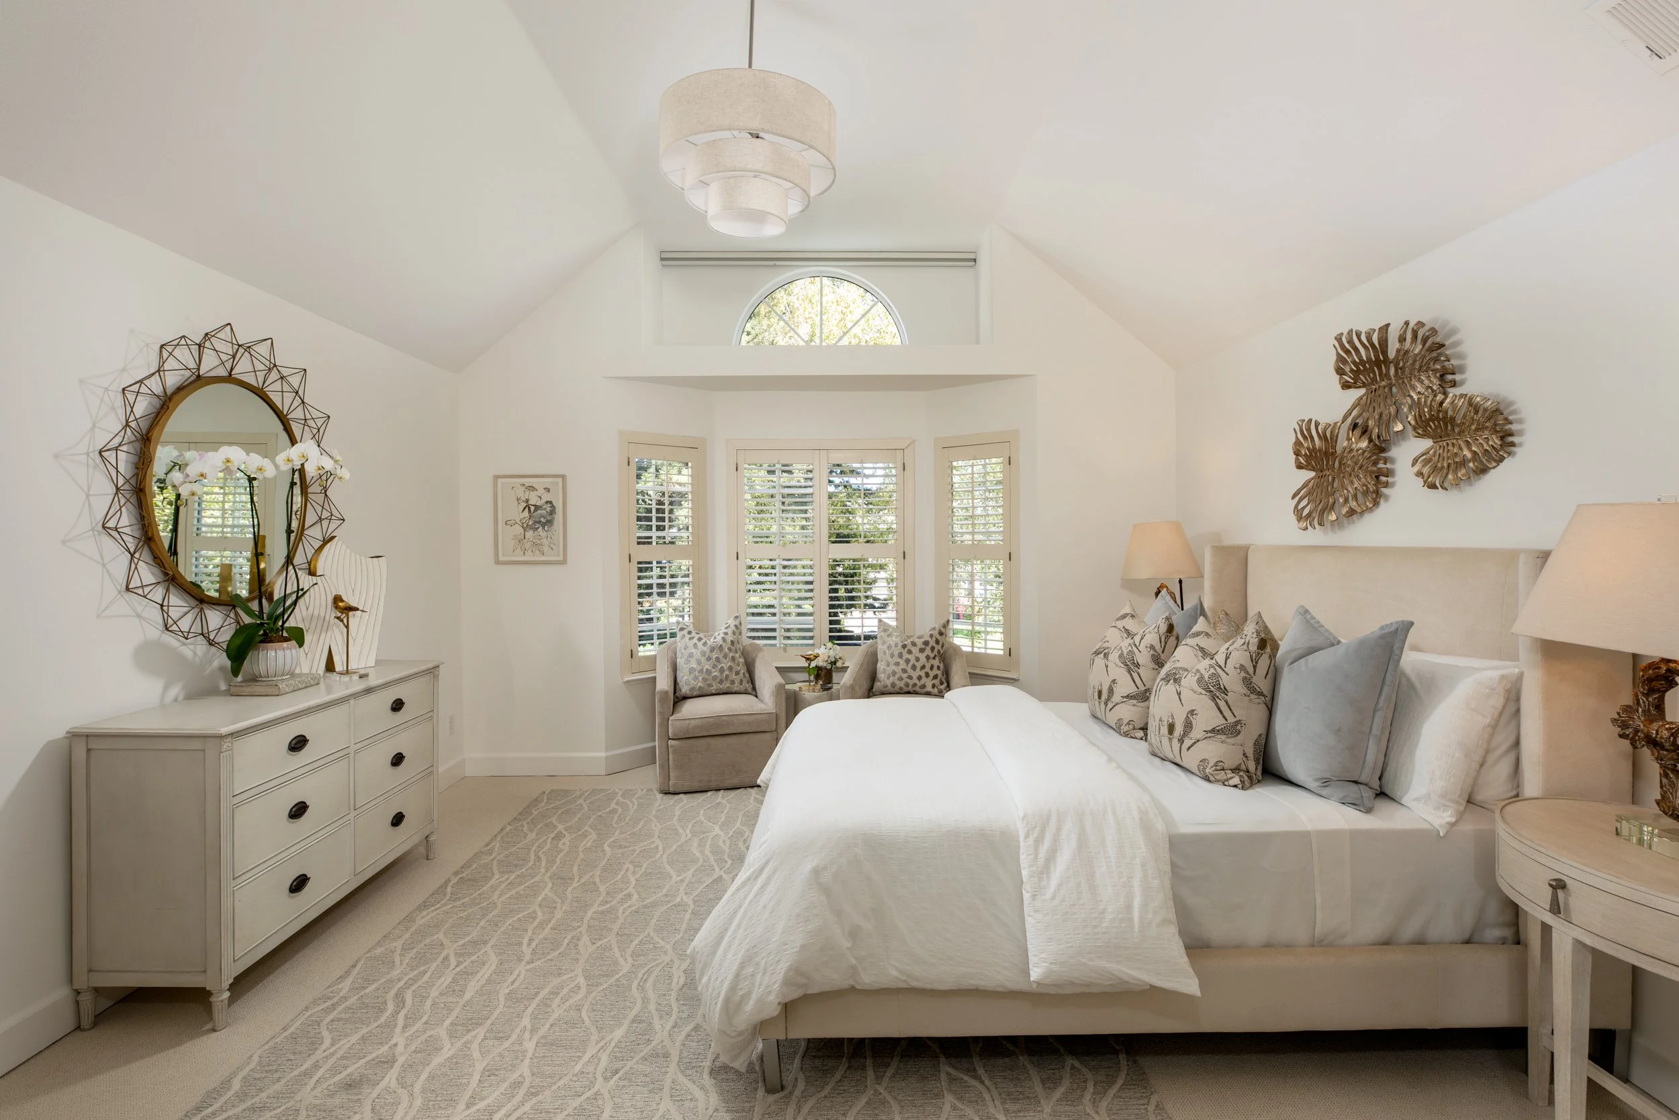
Stunning Primary Suite: A serene retreat featuring a vaulted ceiling with a chic chandelier, a distinctive windowed bump-out ideal for a seating area, plantation shutters, and a spacious walk-in closet.
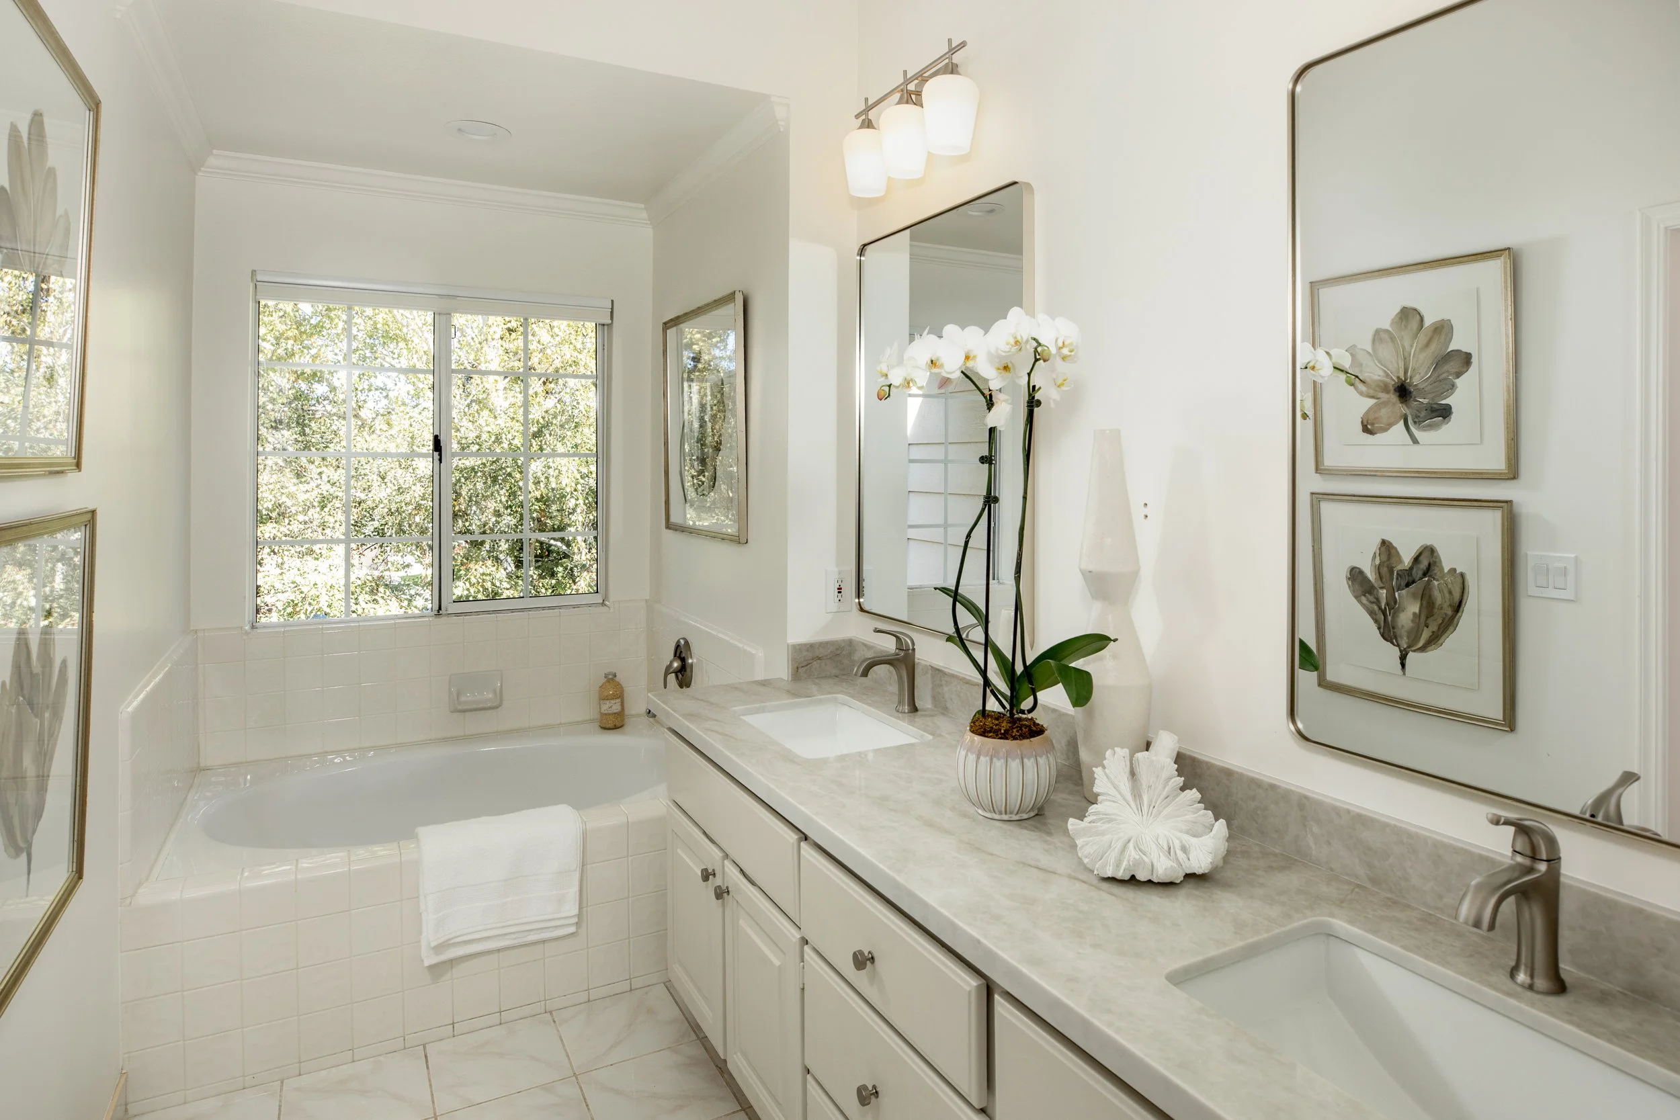
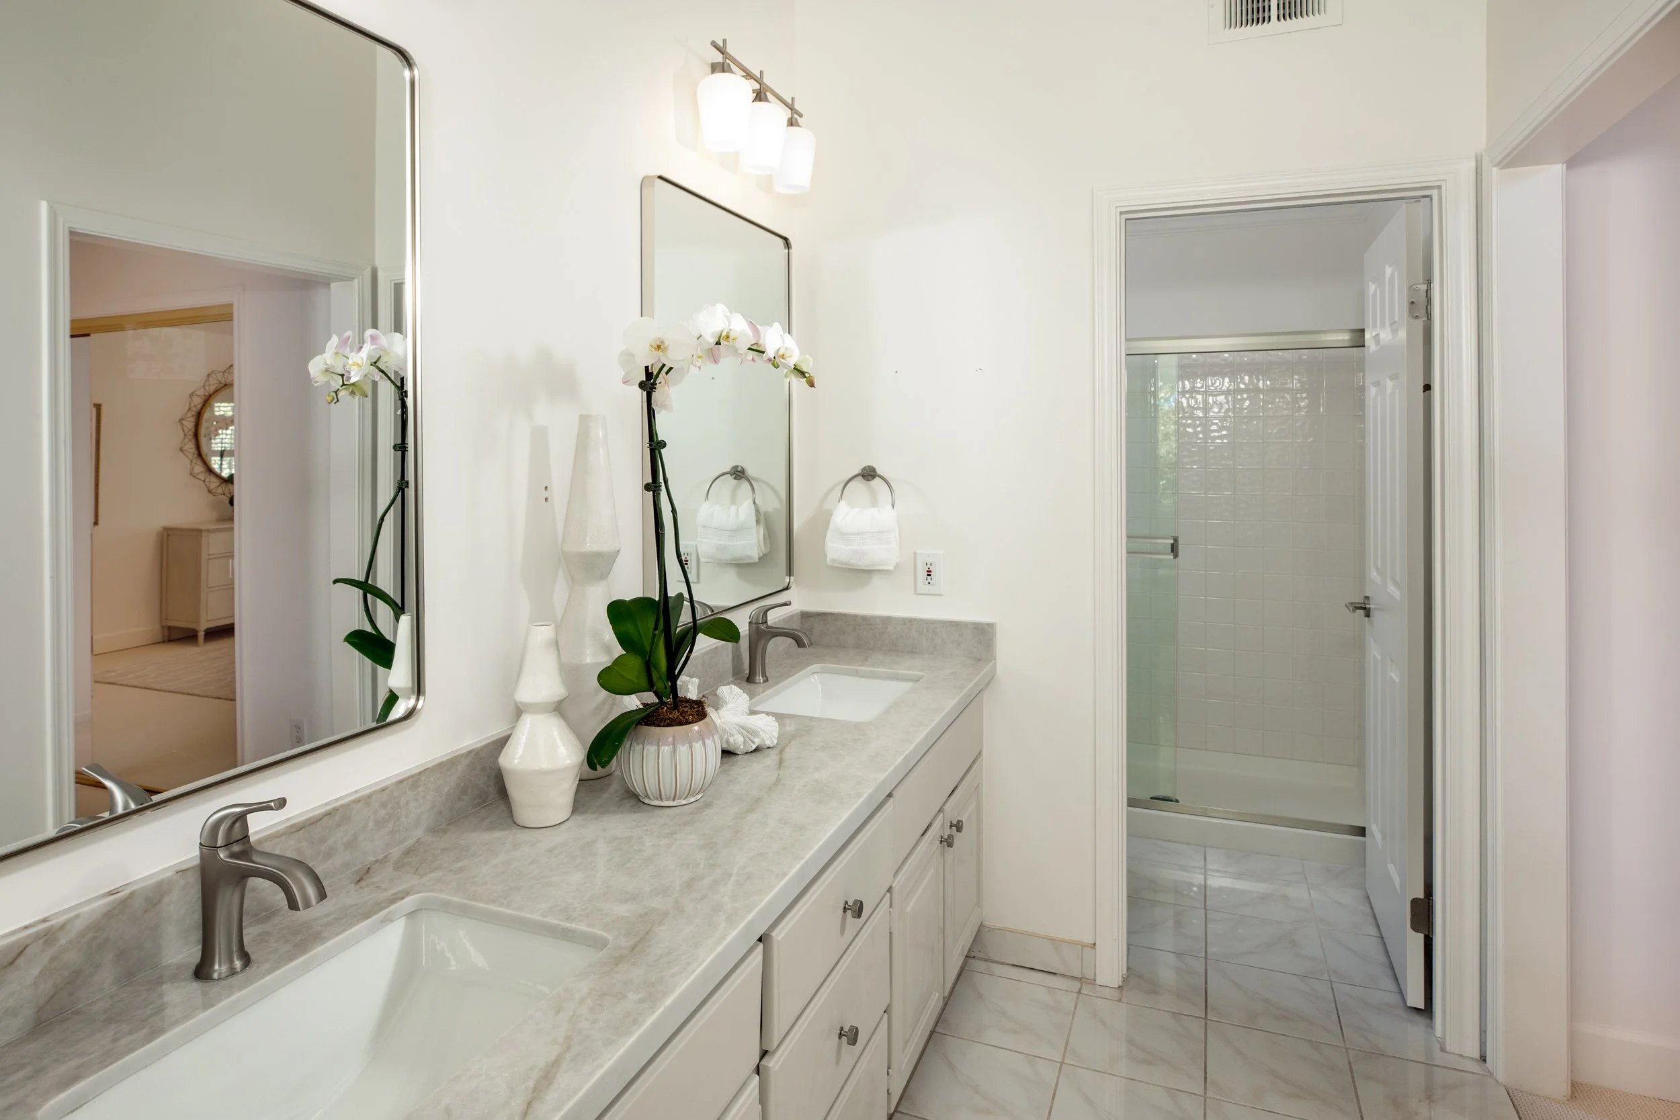
Luxurious Primary Bathroom: Beautifully appointed with a cathedral ceiling, double vanity with Taj Mahal quartz countertops, and a soaking tub positioned to capture peaceful treetop views. Additional features include tile flooring and a private water closet with crown molding, stall shower with tile surround, and glass sliders.
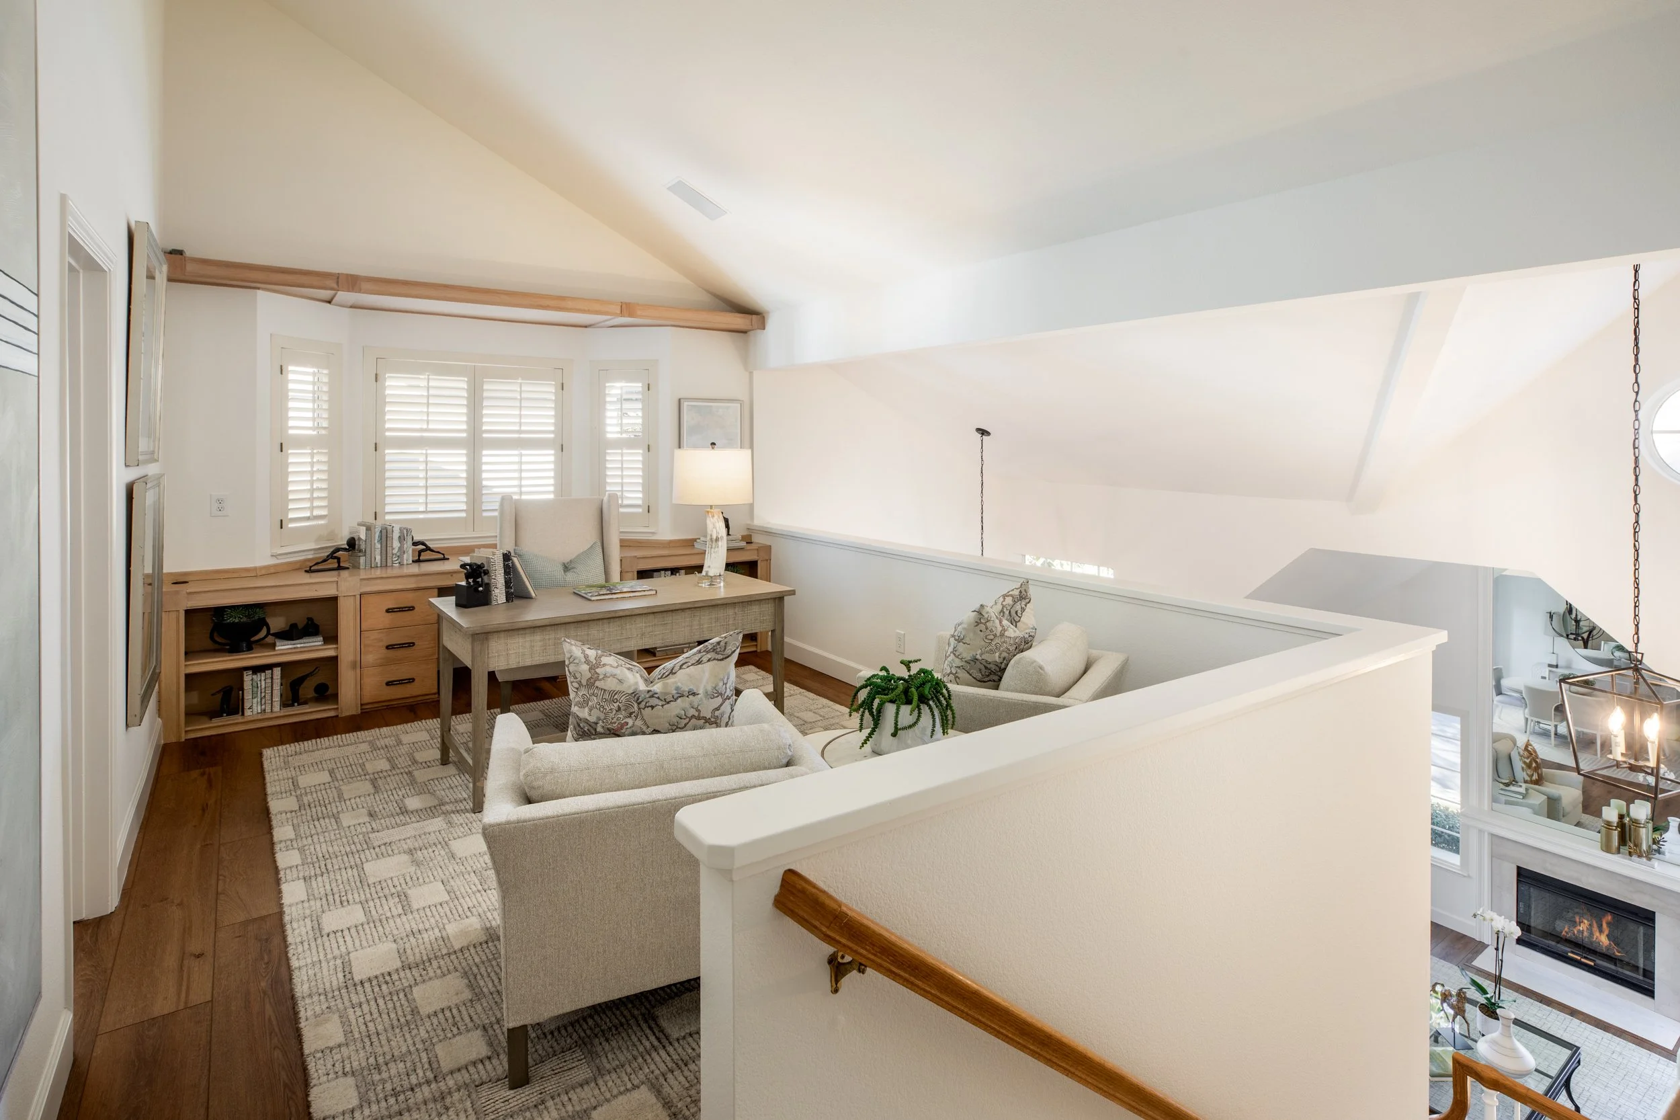
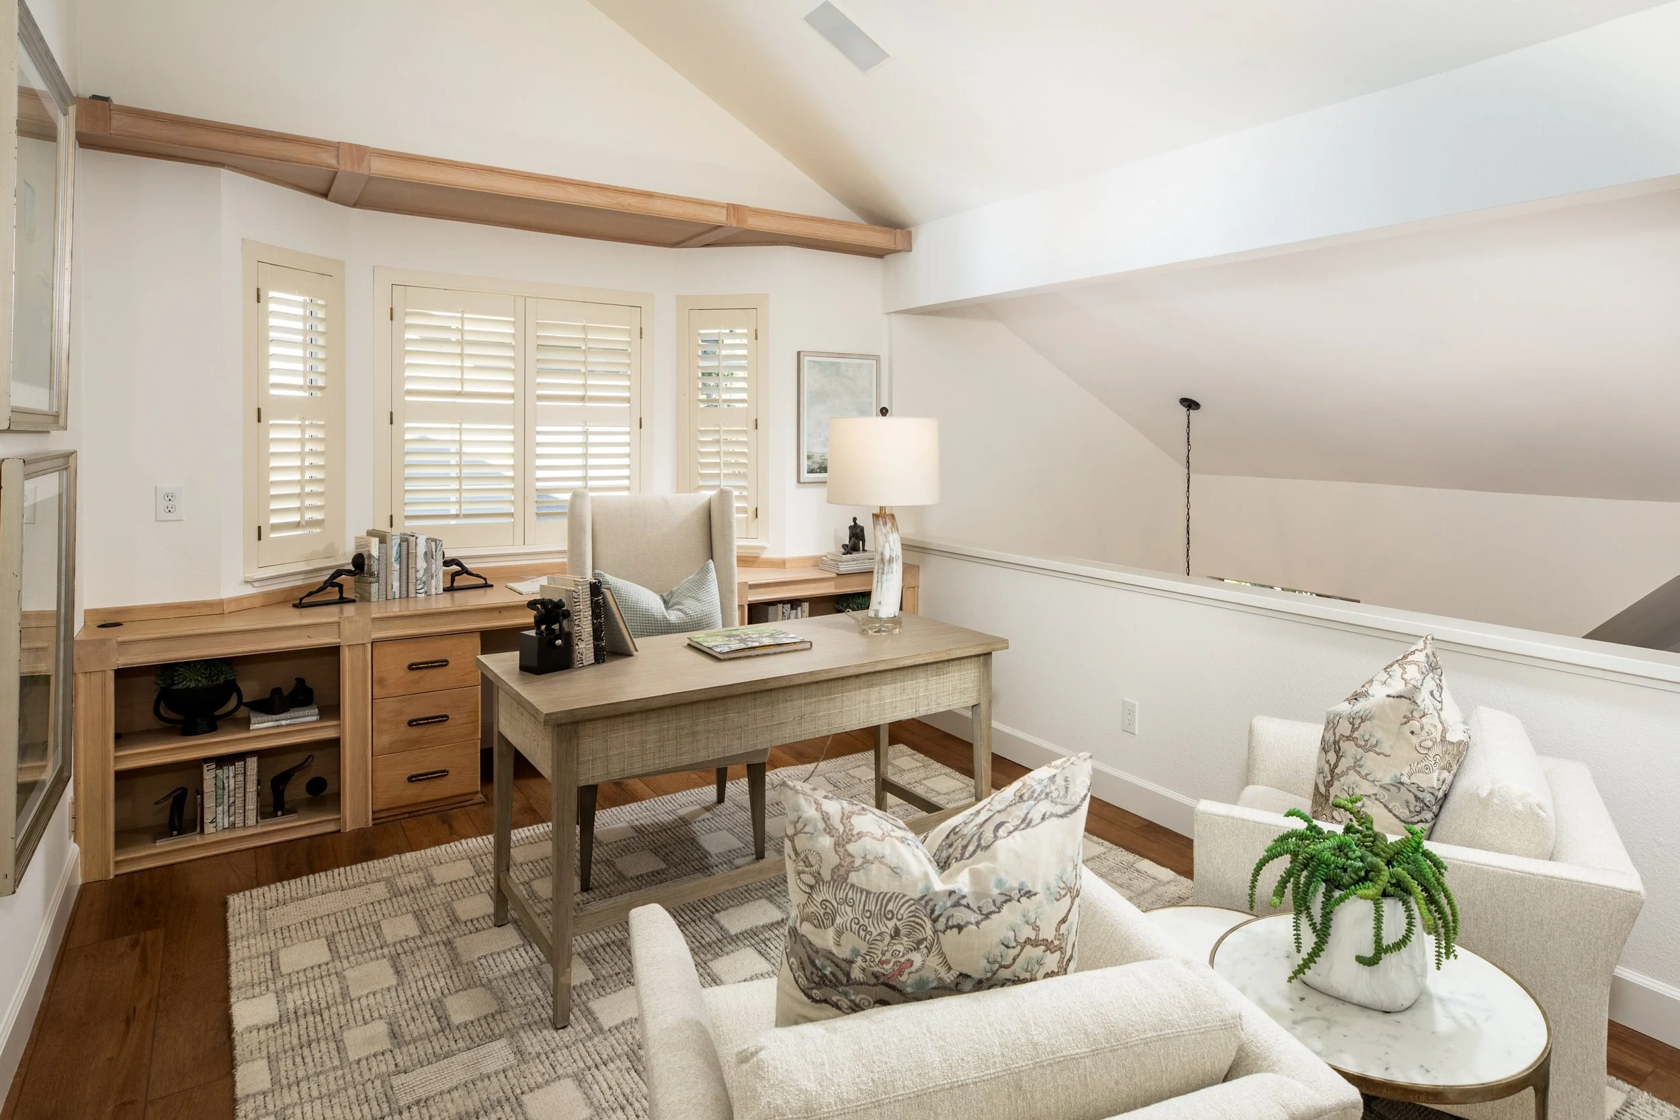
Versatile Loft Office: An expansive, light-filled space with a vaulted ceiling, built-in cabinetry, ceiling speakers, and plantation shutters - ideal for working from home, studying, or a creative retreat.
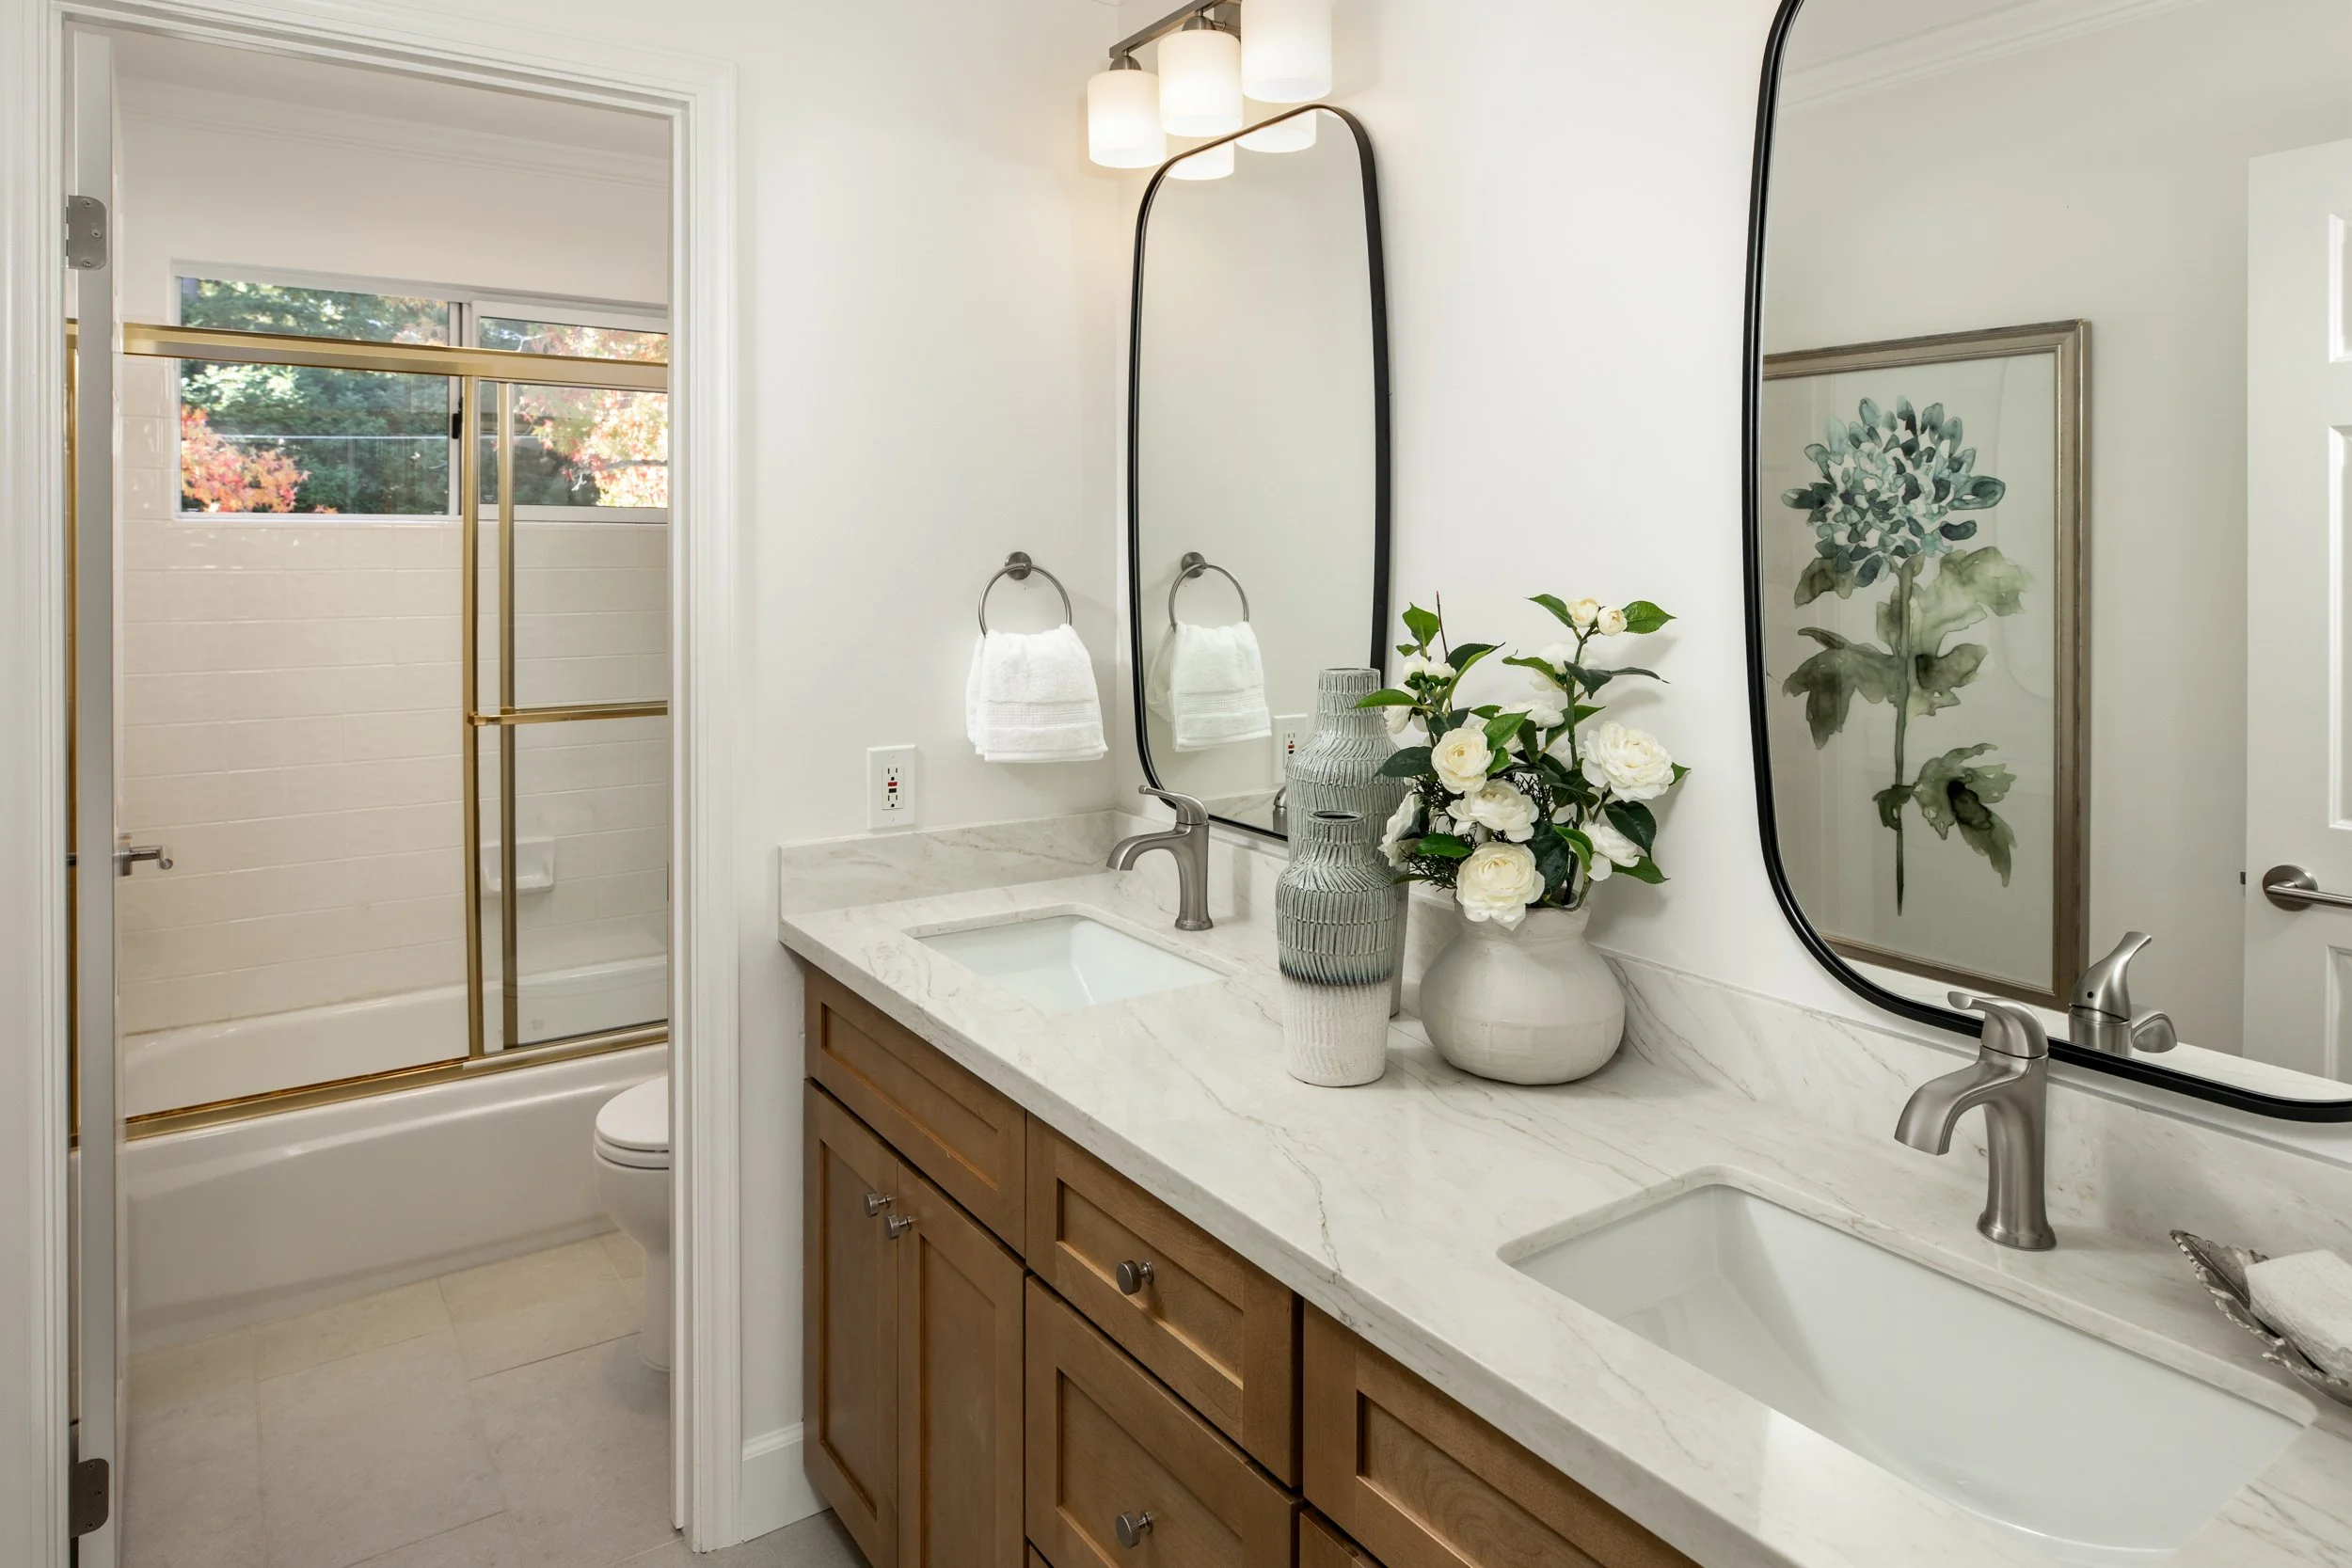
Remodeled Hall Bathroom: Finished with crown molding, ceramic tile flooring, a wood double vanity topped with a quartz countertop, and two mirrors with dedicated lighting. A separate bathing area features a shower-over-tub configuration with tile surround and glass sliders, plus a toilet.
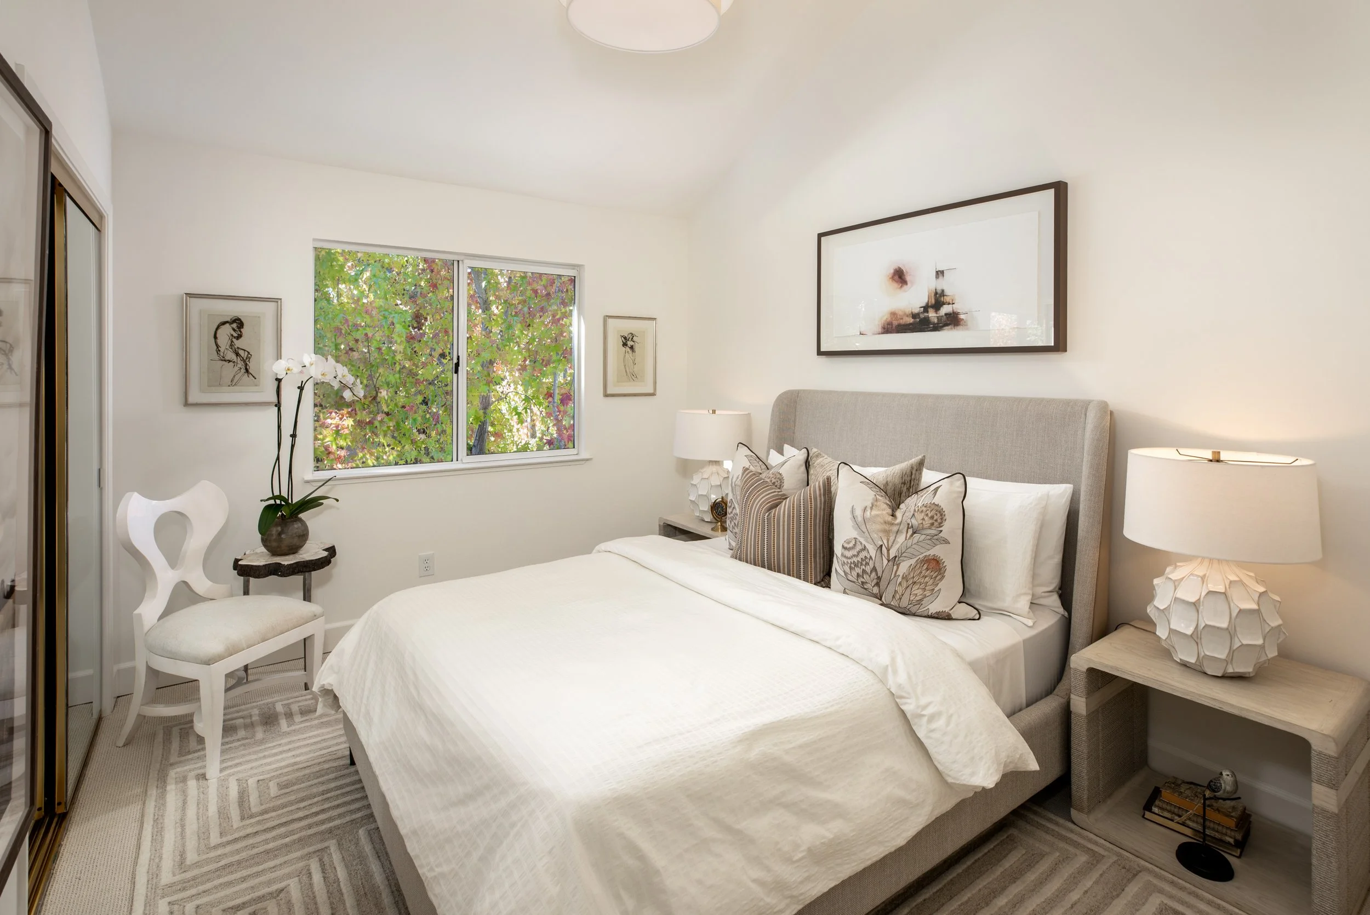
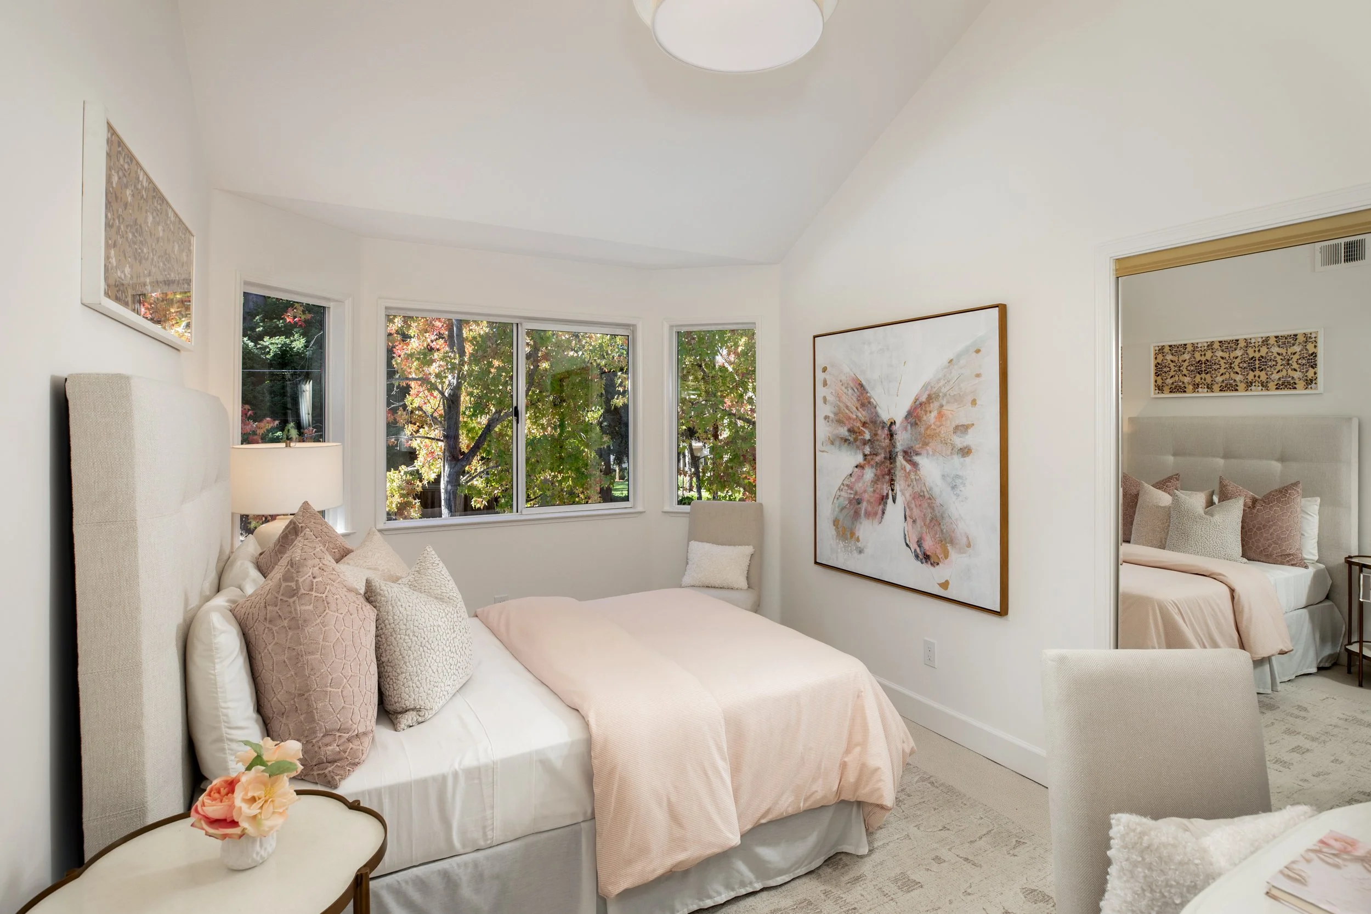
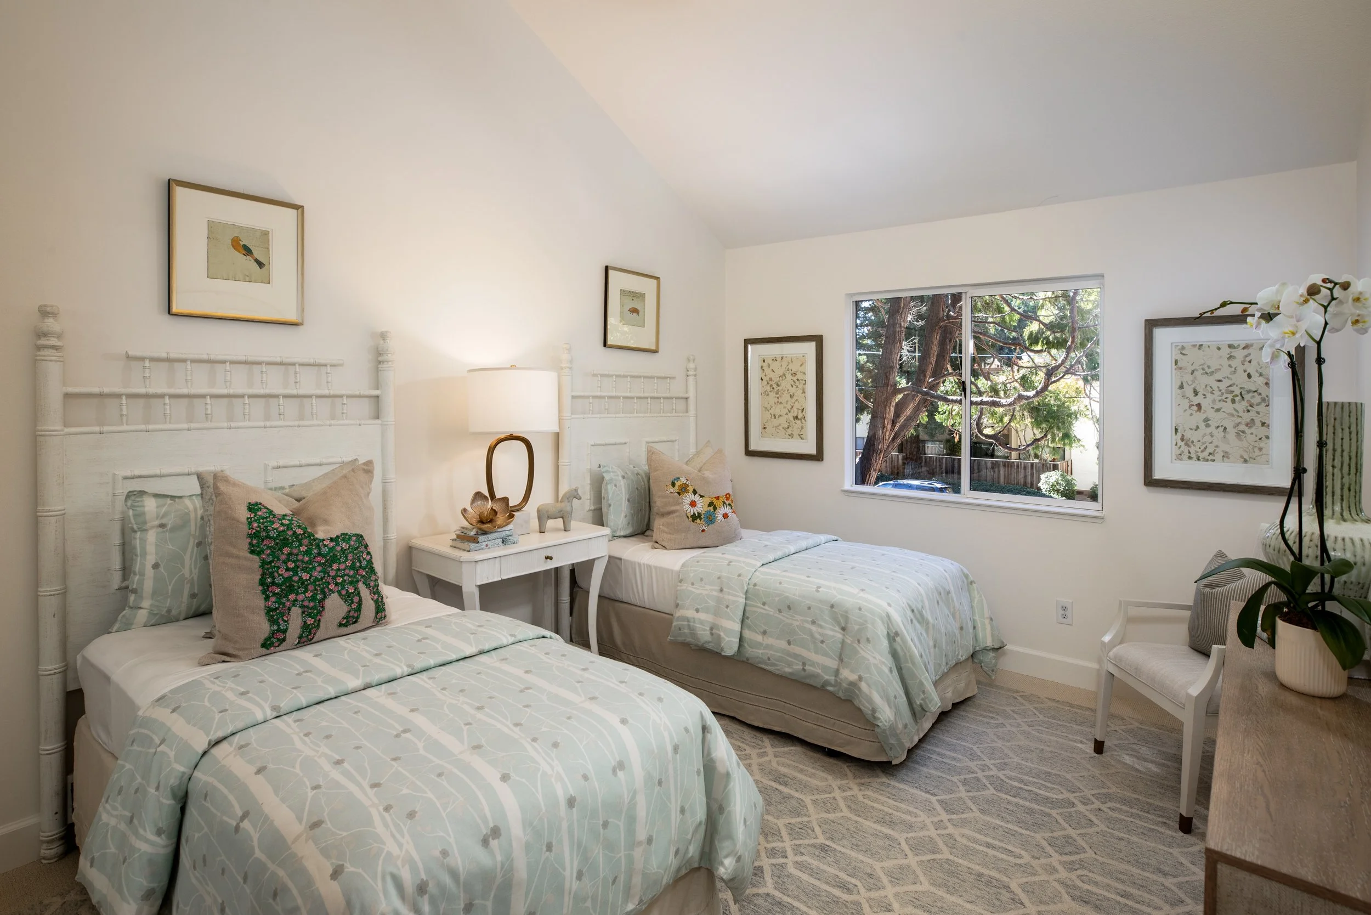
Three Additional Spacious Bedrooms: Generously sized bedrooms featuring vaulted ceilings and views overlooking the backyard.
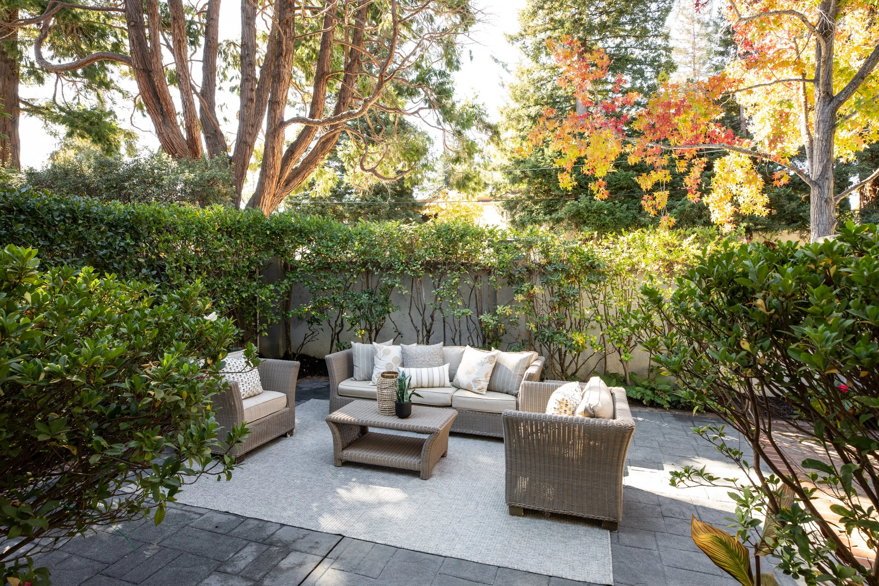
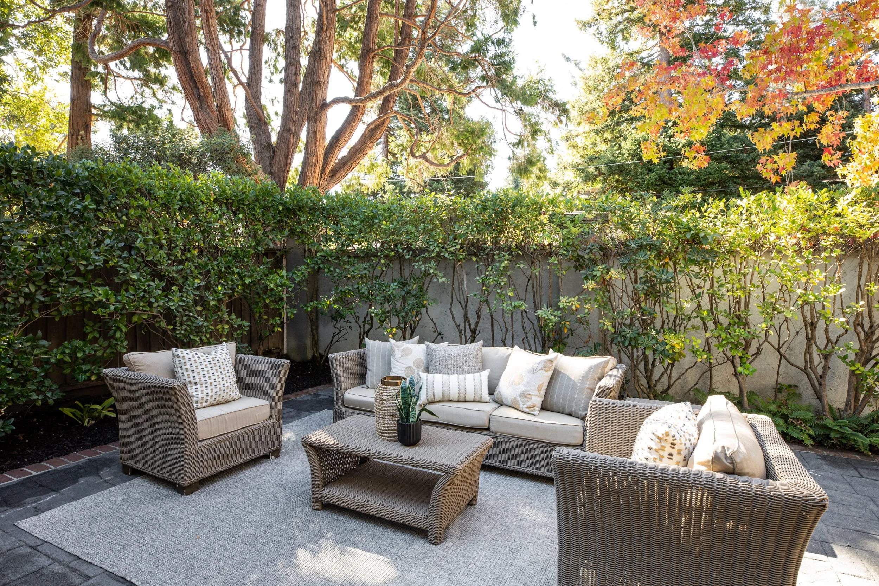
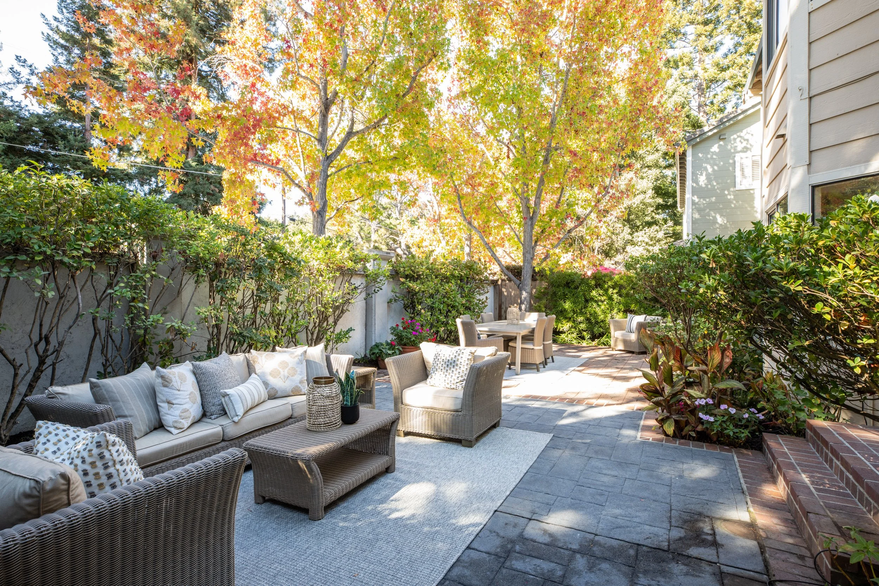
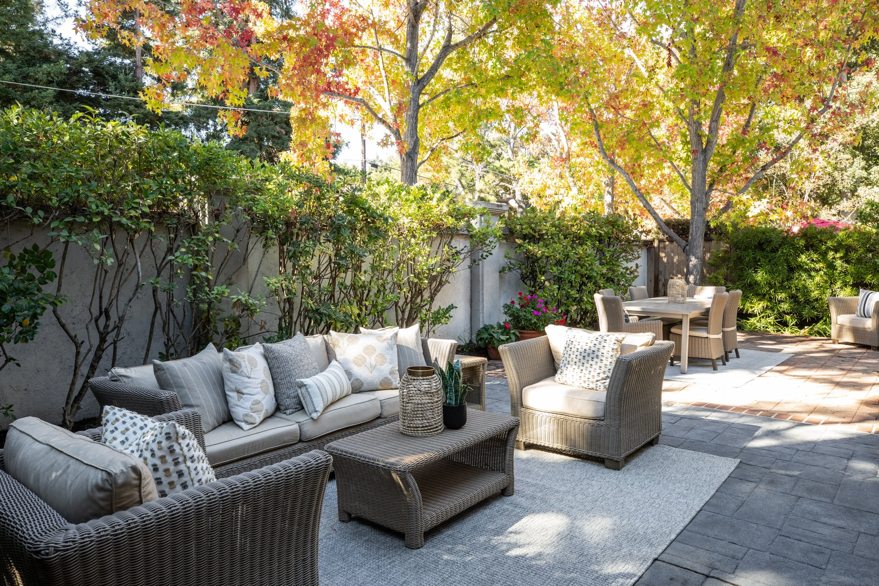
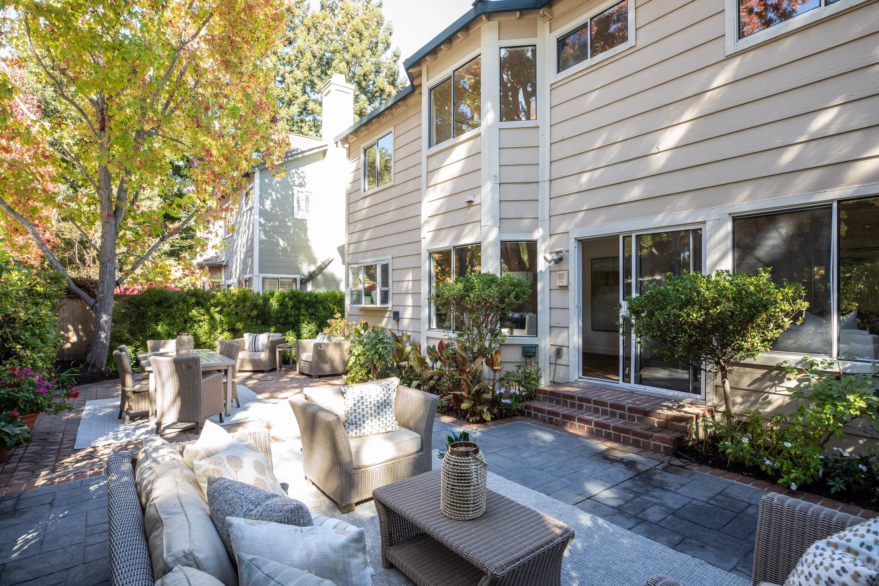
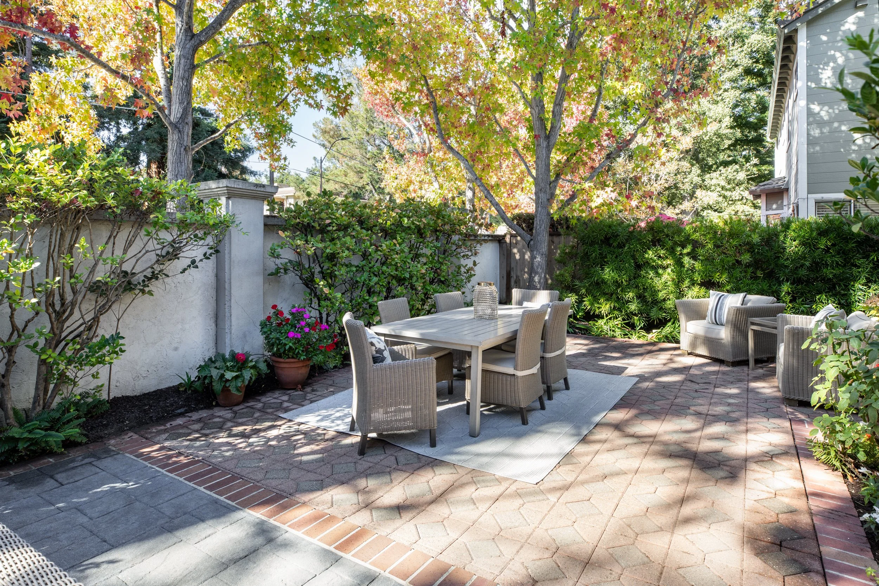
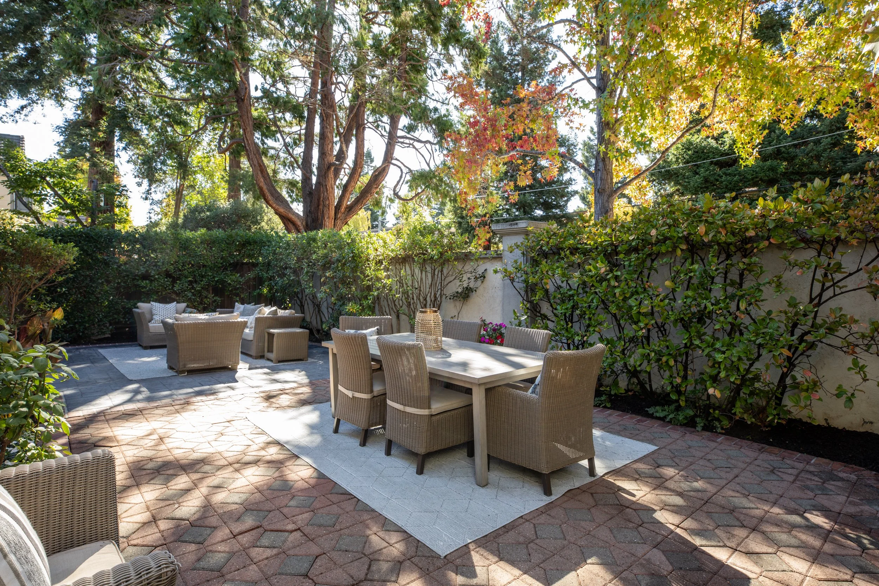
Private Backyard Oasis: A low-maintenance outdoor setting with stamped concrete, a paver patio, and lush landscaping, offering inviting spaces for outdoor dining, entertaining, and relaxation.
Notable Features: Attached two-car garage, air conditioning, dual-pane windows, fresh interior paint, washer/dryer, updated lighting, new carpet and luxury vinyl plank flooring.
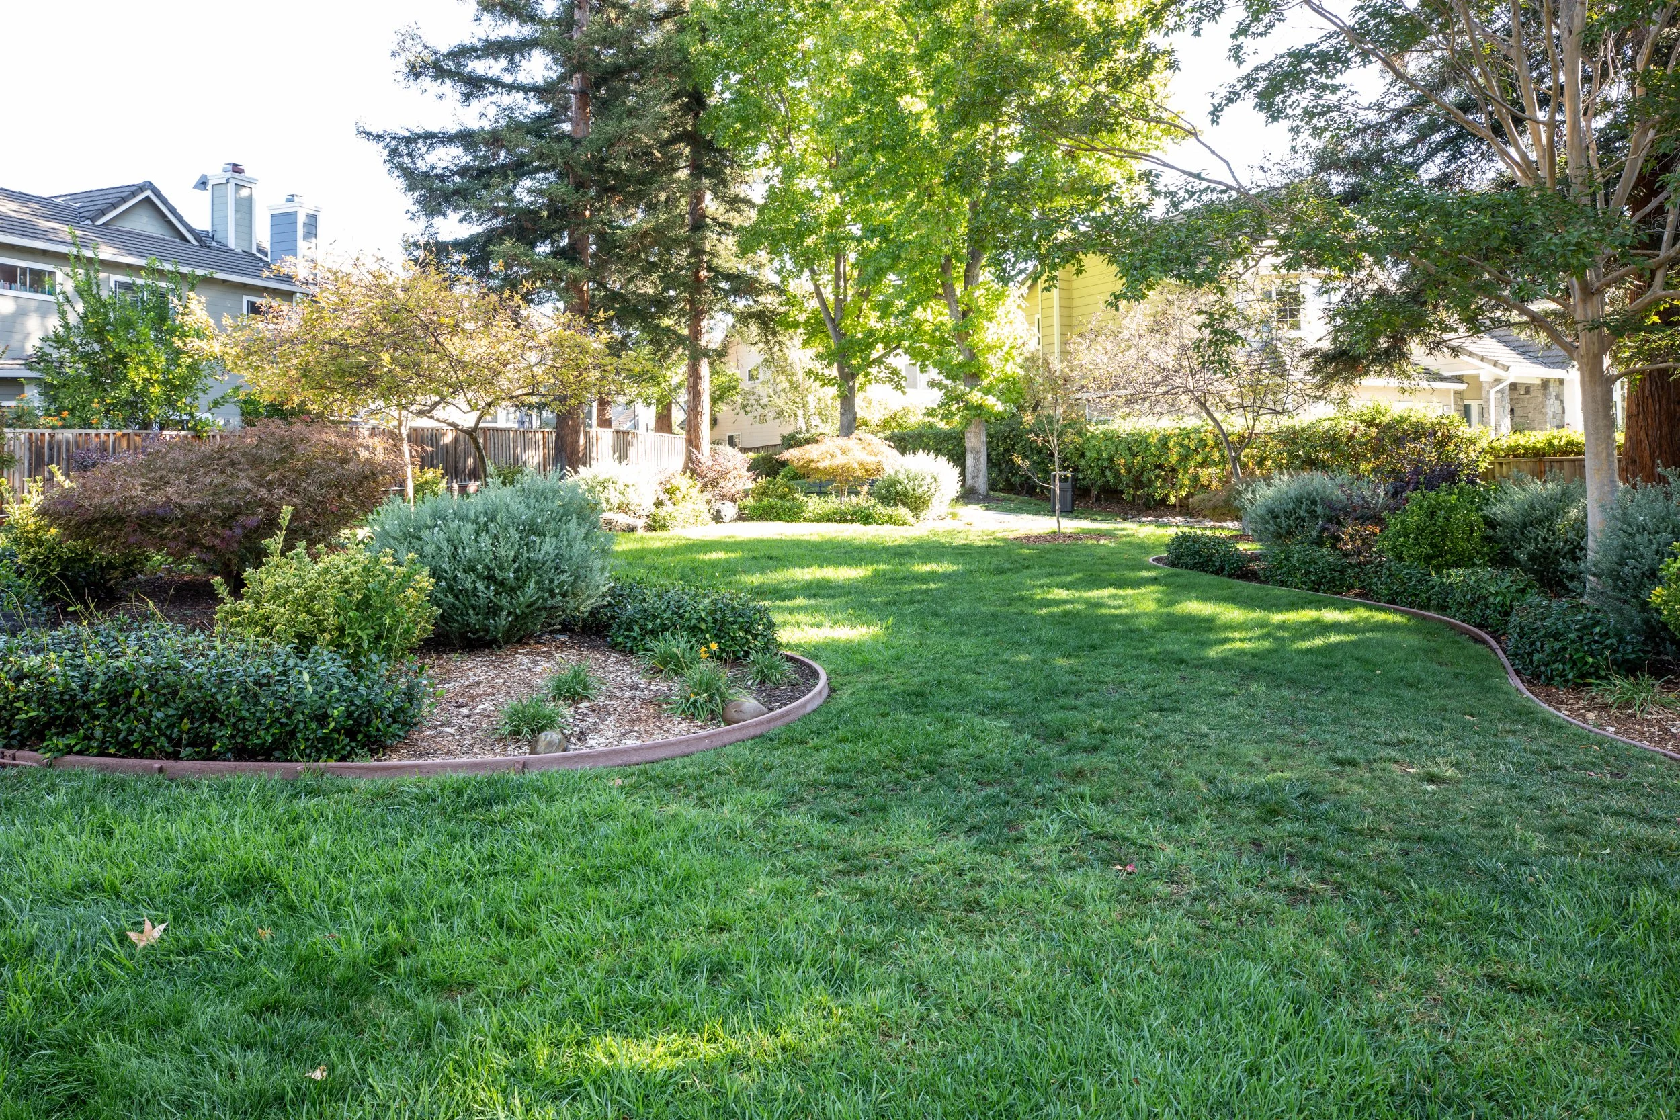
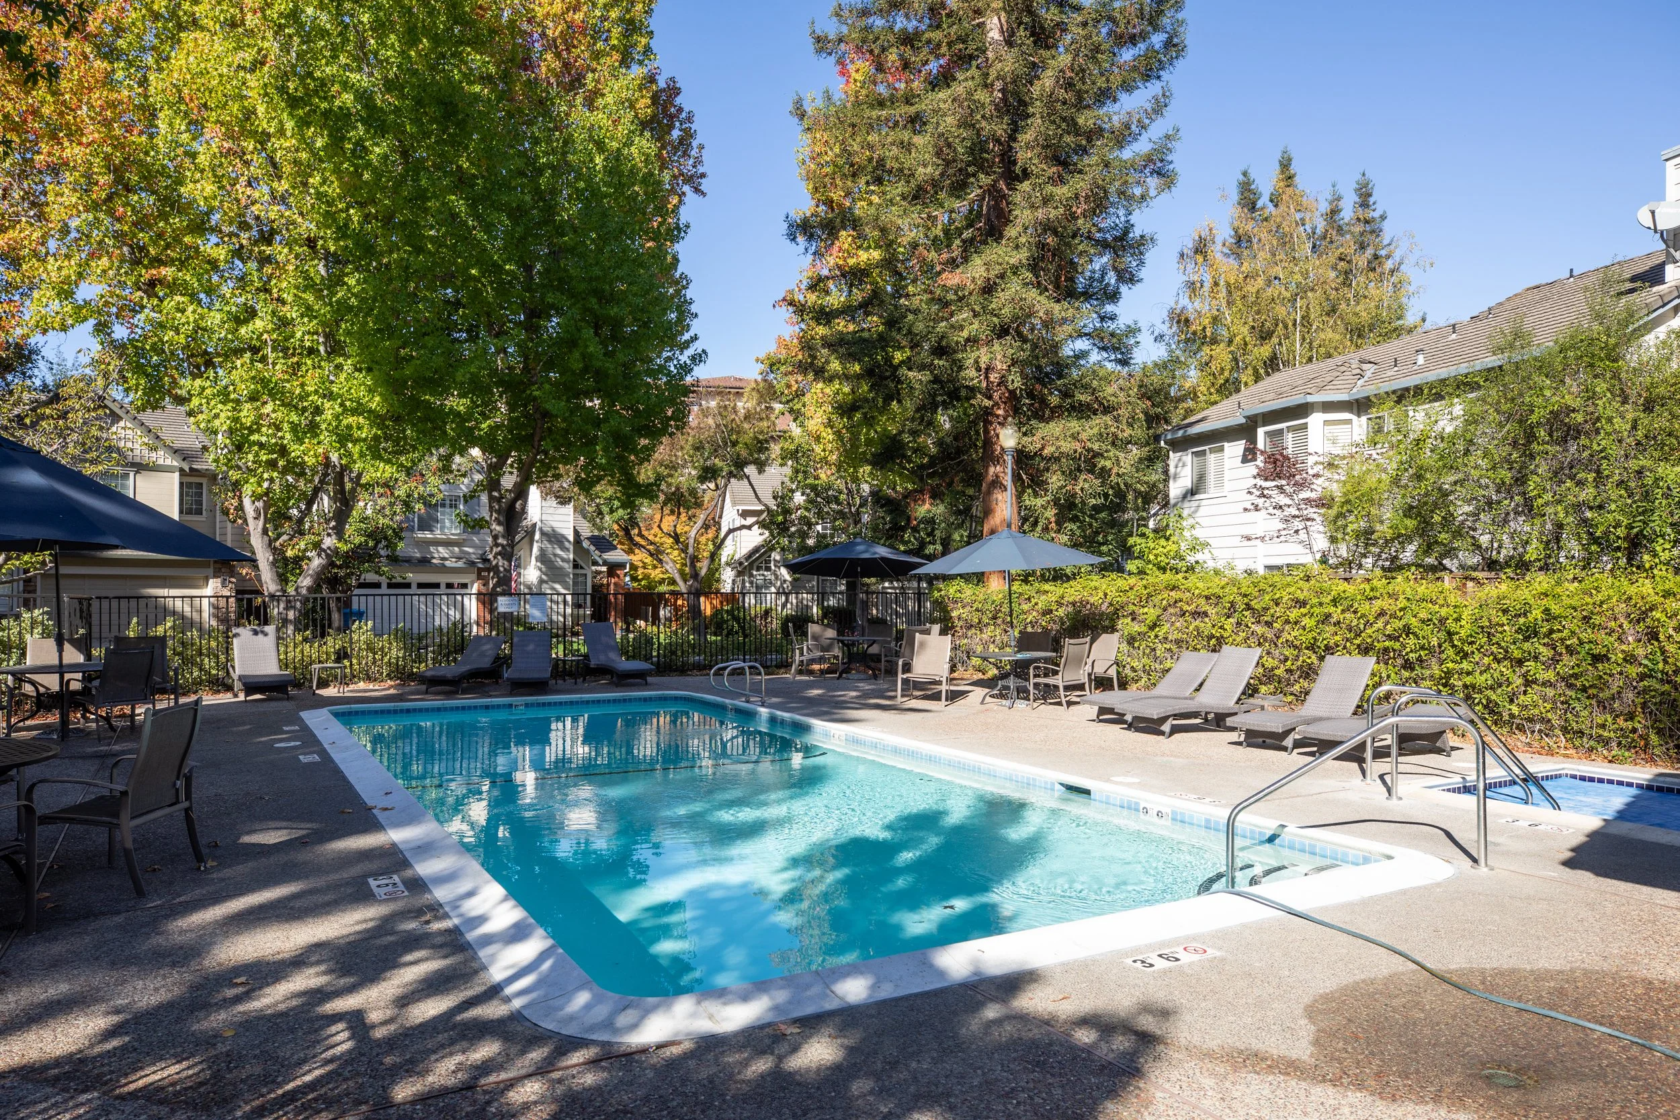
Coveted Hampton Oaks: Low HOA fee of $245 includes community pool, common area maintenance, and professional property management.
Desirable Peninsula Neighborhood: Prime location in the heart of Silicon Valley offers effortless proximity to vibrant dining, premier shopping, Caltrain, and convenient transit via Highways 101 and 280.
Offered at $2,288,000

Gallery

Floor Plan